10521 Kincheloe Avenue
SEE ALL PHOTOS
10521 Kincheloe Avenue
Courtesy of Coldwell Banker Holman Premier, Justin Sparks
Sold

10521 Kincheloe Avenue

10521 Kincheloe Avenue, Klamath Falls, OR 97603

$205,000
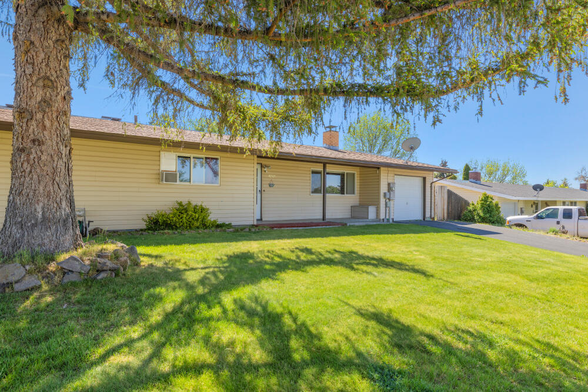
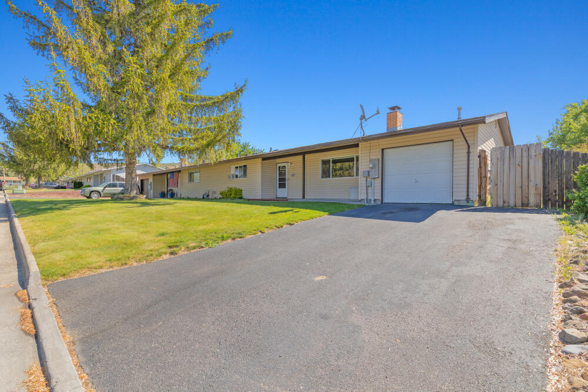
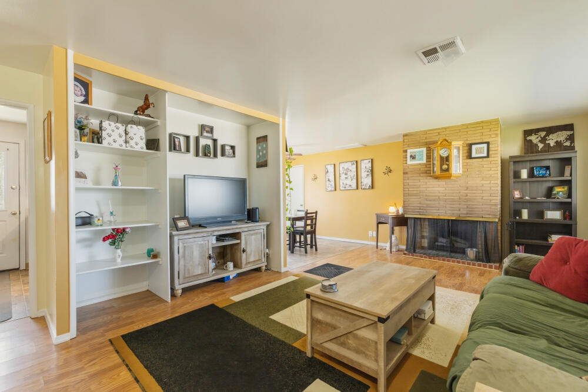
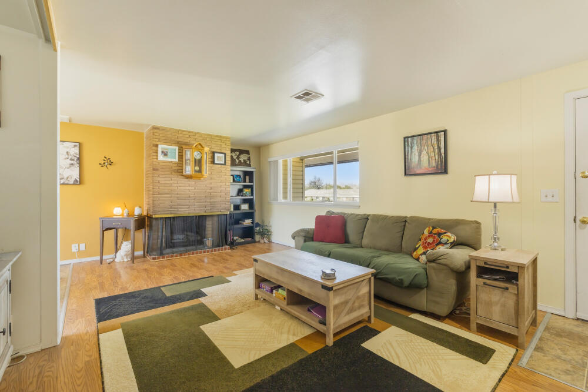
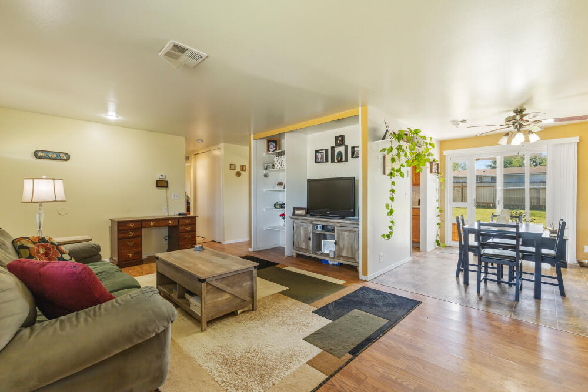
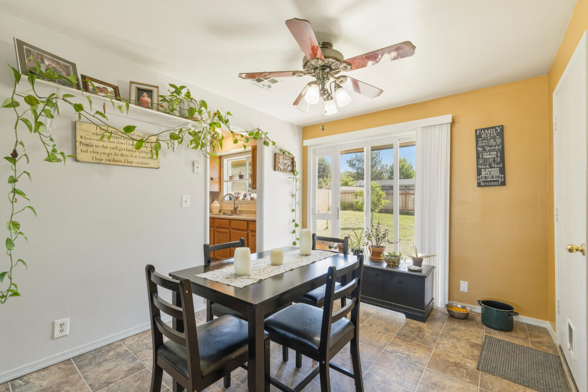
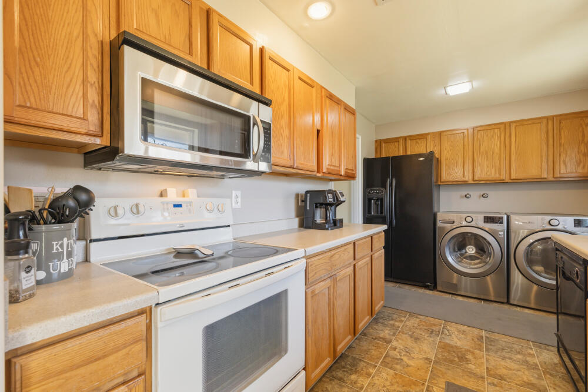
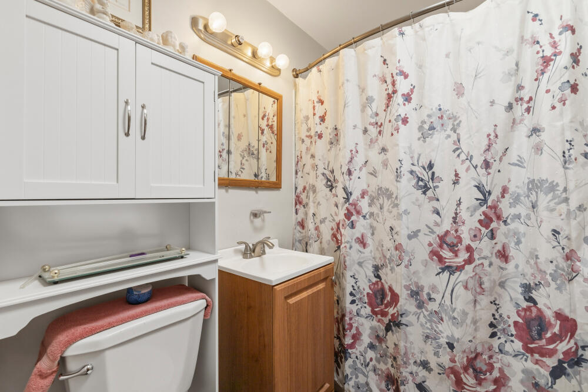
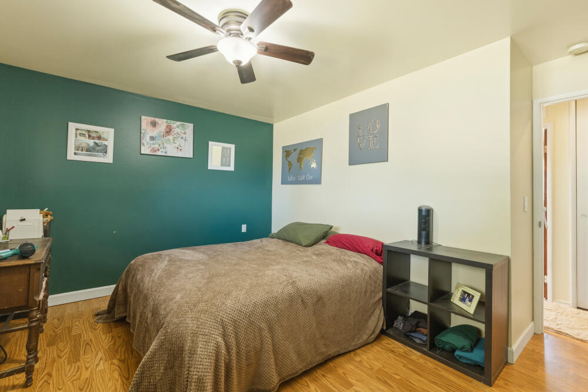
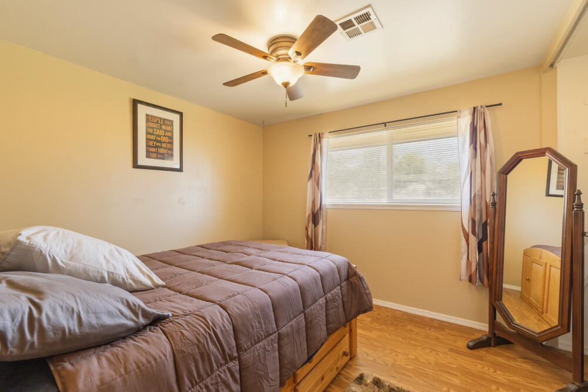
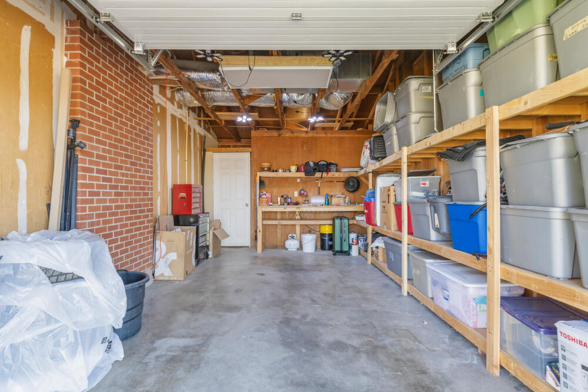
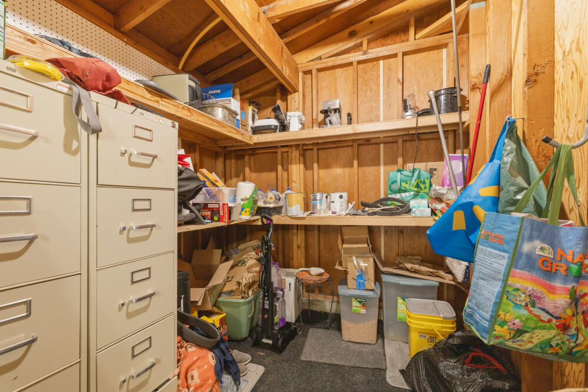
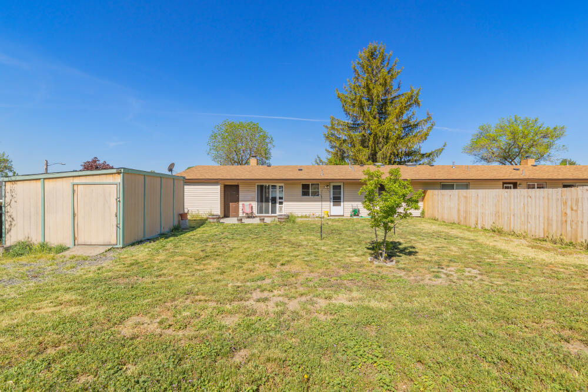
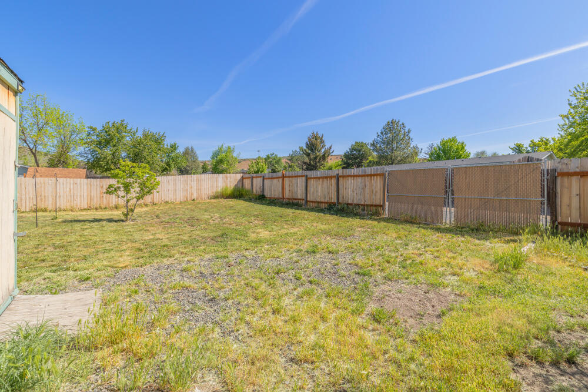
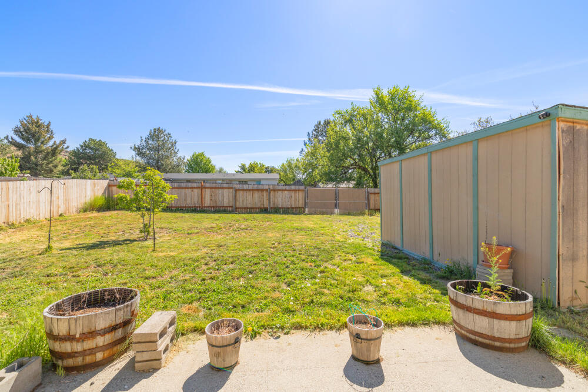
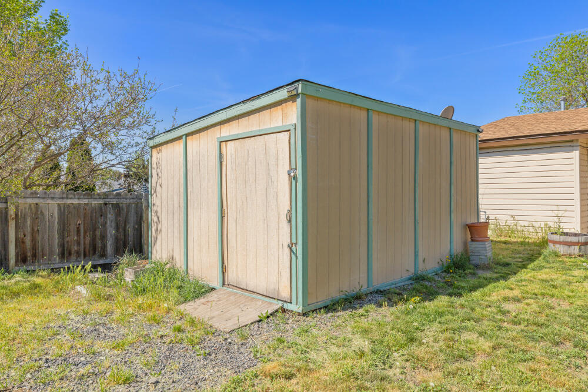
Well-maintained 2 bedroom, 1 bath home in the gated Falcon Heights community of Klamath Falls, Oregon, located within the highly regarded Henley School District. This single-level condo offers 915 square feet of comfortable living space with a wood-burning fireplace, attached garage, fenced backyard, patio area, and large storage shed--creating a rare combination of low-maintenance living, outdoor space, and practical utility. Falcon Heights offers gated access, maintained common areas, and utility-supported ownership including water, sewer, and garbage service, helping create a simple and predictable ownership experience. Enjoy a quiet rural-suburban setting just minutes from shopping, dining, schools, and everyday services. A strong opportunity for buyers seeking comfort, security, and value in one of the Klamath Basin's most established neighborhoods.

2
beds

1
bath

915 Sq.Ft. LIVING AREA

6,534 Sq.Ft. lot

Justin Sparks

Justin Sparks

Features & Amenities

Interior

  • total bedrooms2
  • Total bathroom1
  • full bathroom1
  • Flooring Laminate, Vinyl
  • Fireplace Wood Burning
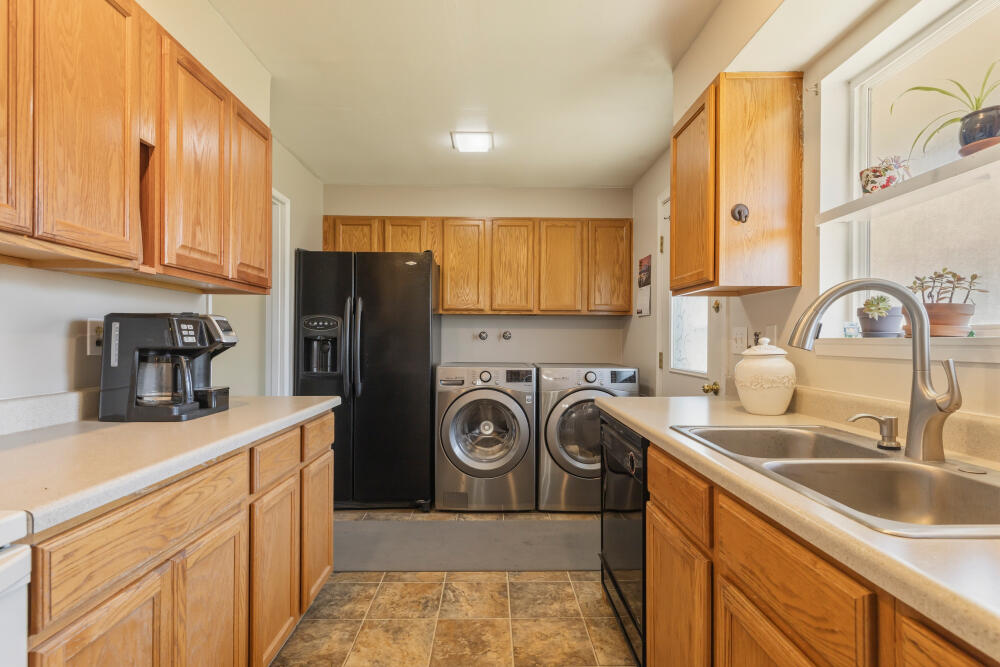
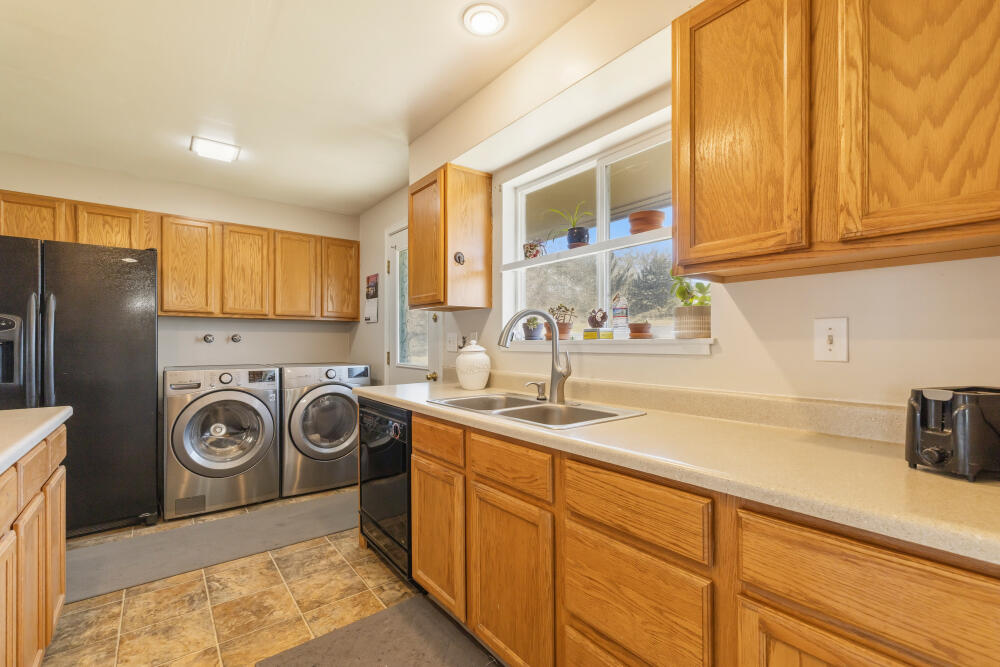
  • APPLIANCES Dishwasher, Disposal, Microwave, Range, Refrigerator, Water Heater
  • other interior Features Ceiling Fan(s), Laminate Counters, Linen Closet, Pantry, Primary Downstairs, Shower/Tub Combo

Area & Lot

  • Status Sold
  • Date Sold June 26, 2026
  • Living Area915 Sq.Ft.
  • Total Area915 Sq.Ft.
  • Lot Area6,534 Sq.Ft.
  • MLS® ID220221362
  • TypeResidential
  • YEAR BUILT2000
  • NeighborhoodKlamath Falls
  • Architecture StylesRanch
  • View DescriptionNeighborhood
  • Elementary SchoolHenley Elem
  • Middle SchoolHenley Middle
  • High SchoolHenley High

Exterior

  • STORIES1
  • Garage Space1.0
  • water SourcePrivate
  • roofComposition
  • lot featuresFenced, Landscaped, Level, Sprinkler Timer(s), Sprinklers In Front
  • parkingAsphalt, Attached, Concrete, Driveway, Garage Door Opener
  • HEAT TYPEFireplace(s), Forced Air, Natural Gas, Wood
  • AIR CONDITIONINGNone
  • sewerPrivate Sewer
  • SubstructureSlab
  • Disability FeaturesAccessible Approach with Ramp
  • HOA AmenitiesClubhouse, Gated, Landscaping, Park, Playground, Road Assessment, RV/Boat Storage, Sewer, Sewer Assessment, Snow Removal, Trash, Water
  • security FeaturesCarbon Monoxide Detector(s), Smoke Detector(s)

Financial

  • Sales Price$205,000
  • Real Estate Tax $1,262/yr
  • HOA $230/mo

Work With Justin

Your home is more than an address—it’s a reflection of your lifestyle. Partner with an expert who truly understands what luxury means.

Follow Me on Instagram