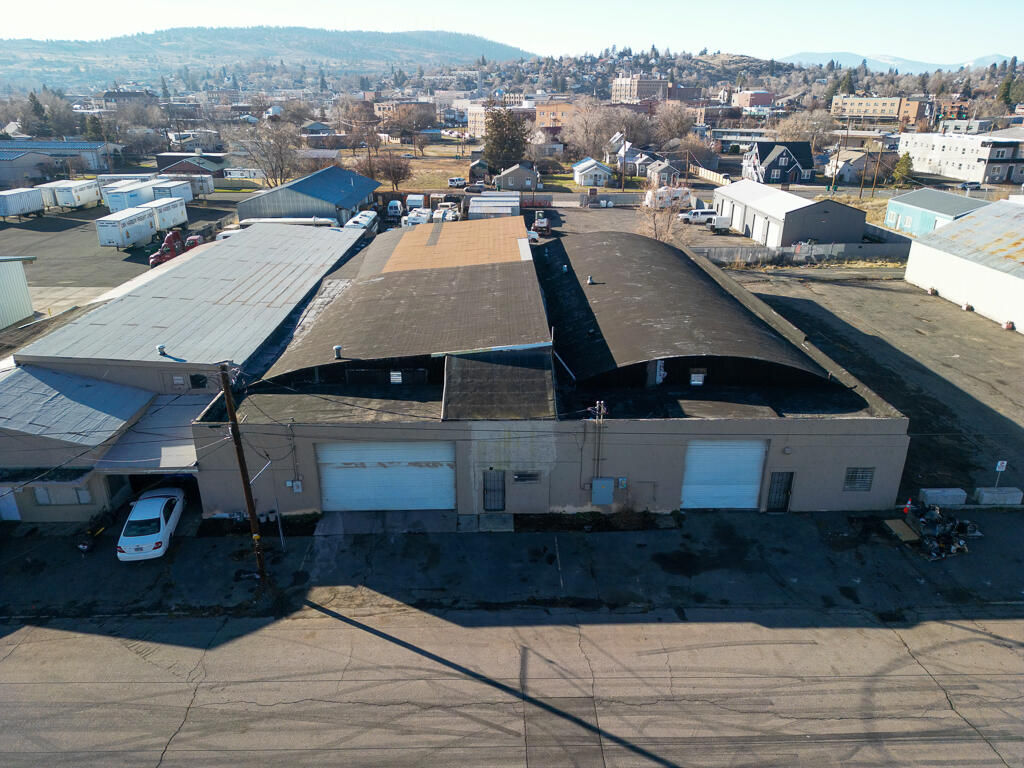
Aerial view of a commercial warehouse with multiple roof sections and garage doors.
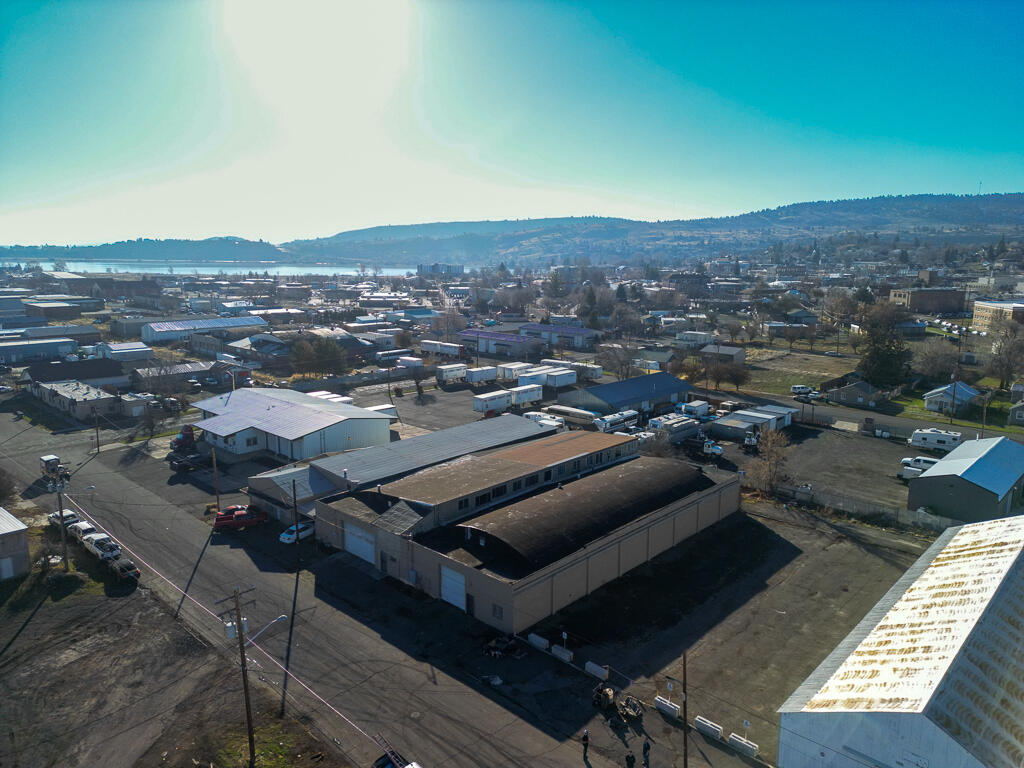
Commercial buildings near Market Street, with a lake and hills visible in the distance.
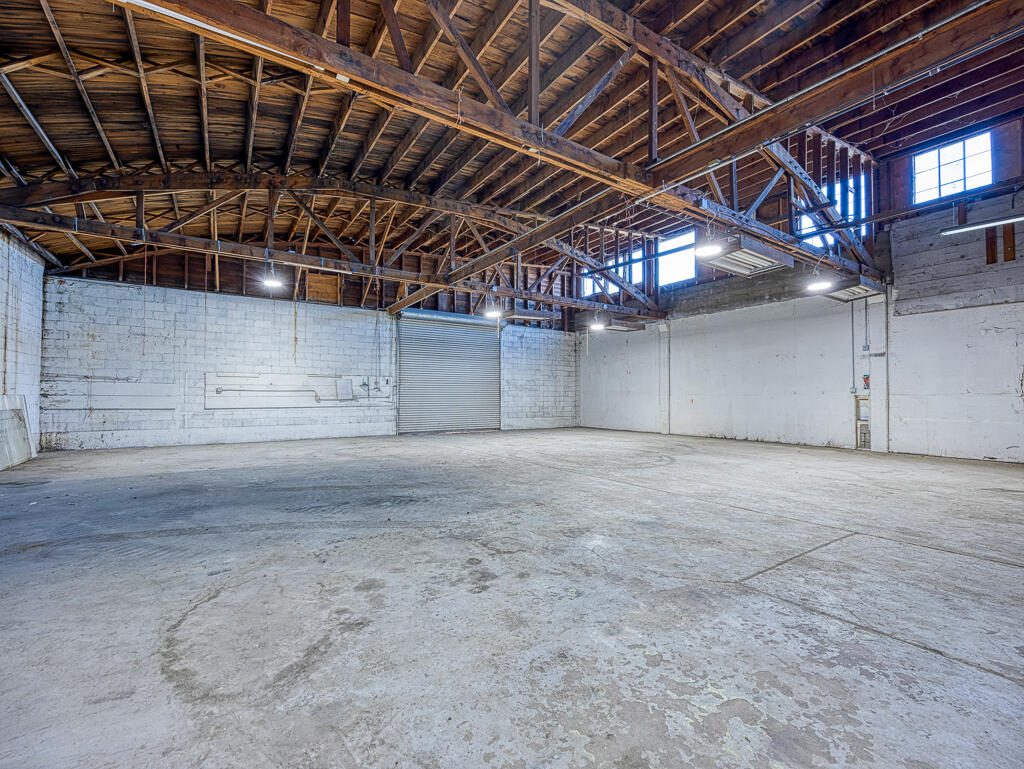
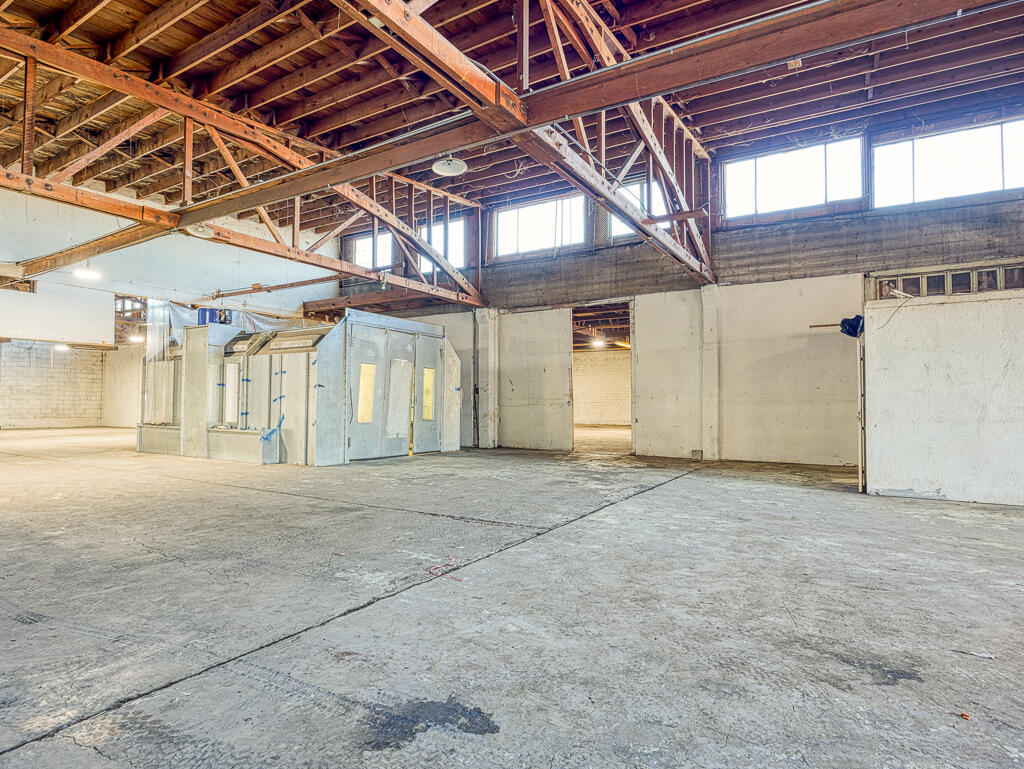
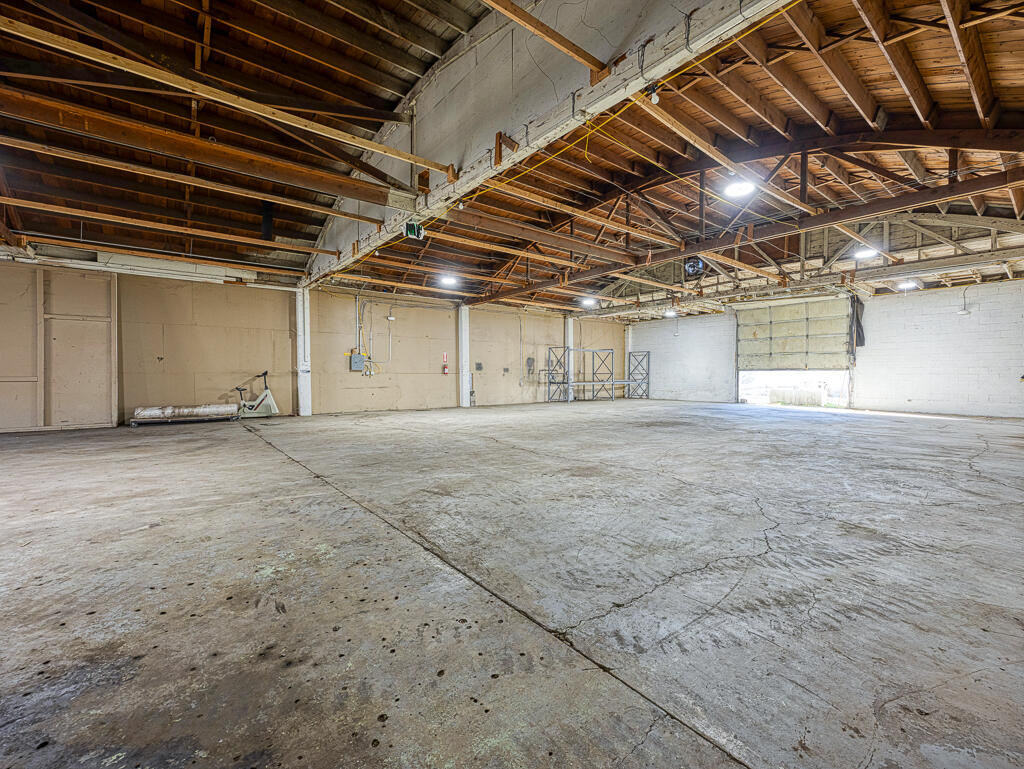
Vacant warehouse interior with exposed timber roof trusses, high windows, and a concrete floor.
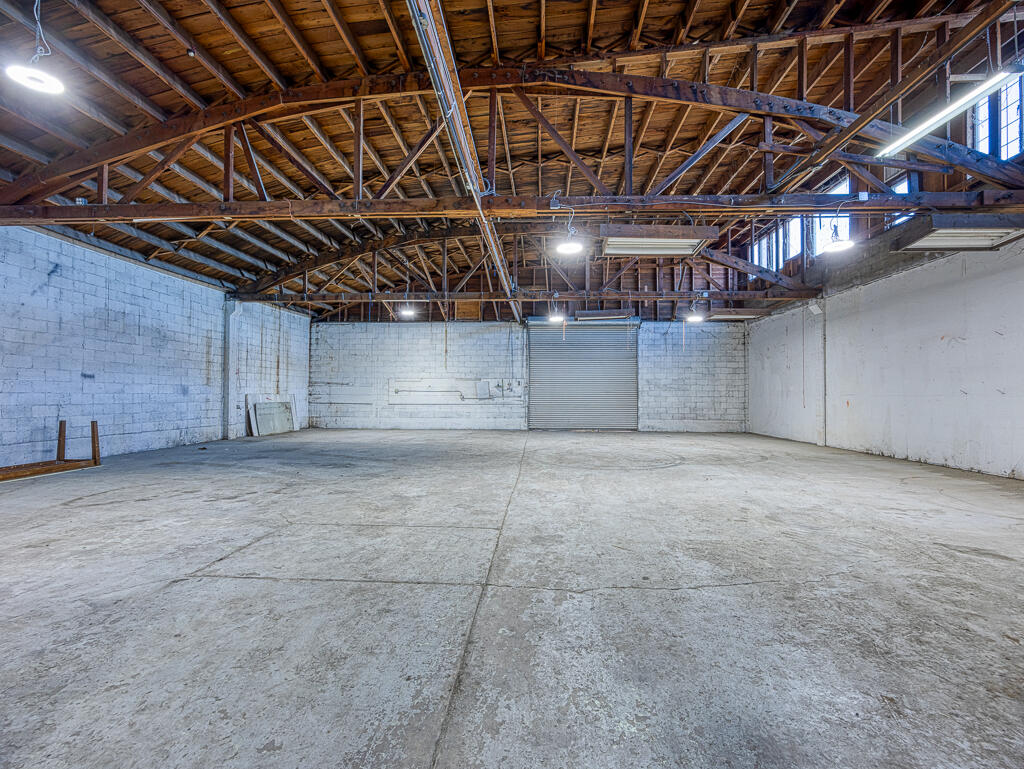
Vacant warehouse with exposed timber roof trusses, a concrete floor and a closed roll-up door.
Vacant warehouse interior with exposed timber trusses, high windows, and concrete floors.
Vacant warehouse interior with exposed roof trusses, concrete floor, and a raised overhead garage door.
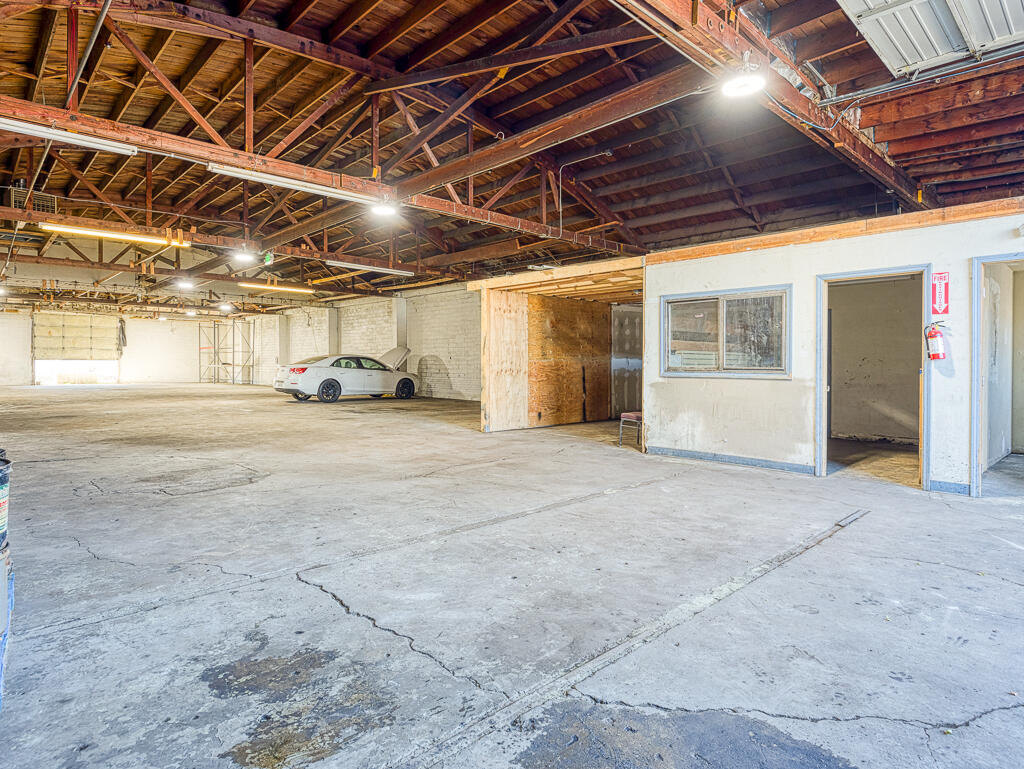
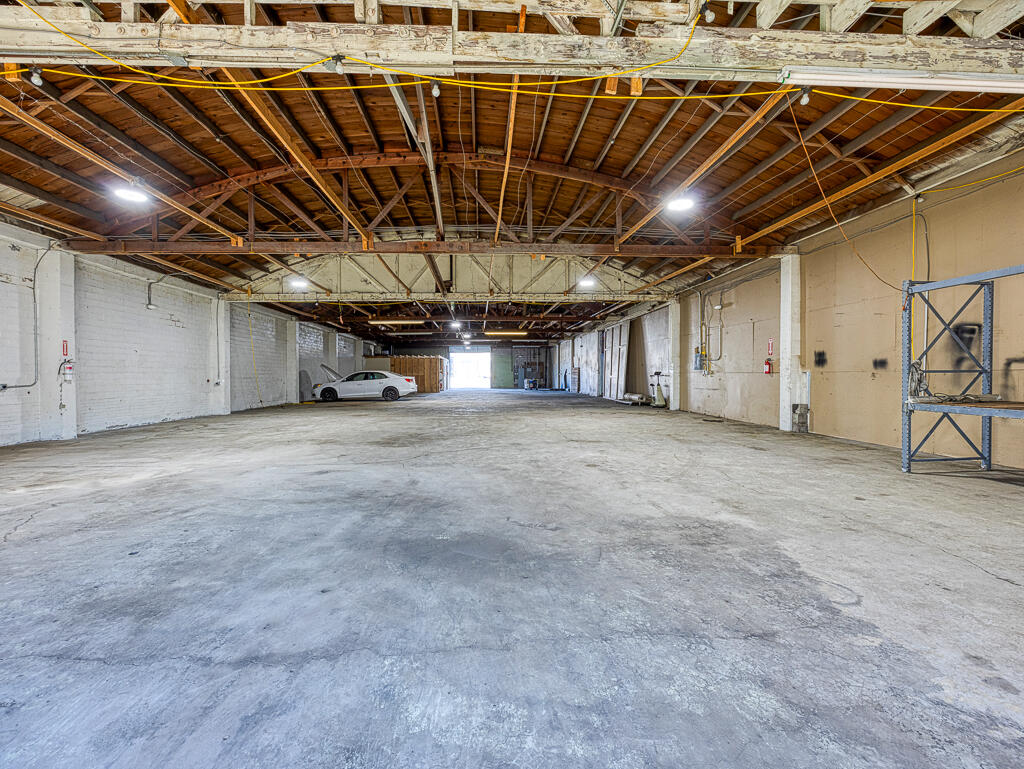
Open warehouse interior with exposed timber roof trusses, cracked concrete floor, and a white car near the back wall.
Vacant warehouse interior with a concrete floor and exposed timber roof trusses.
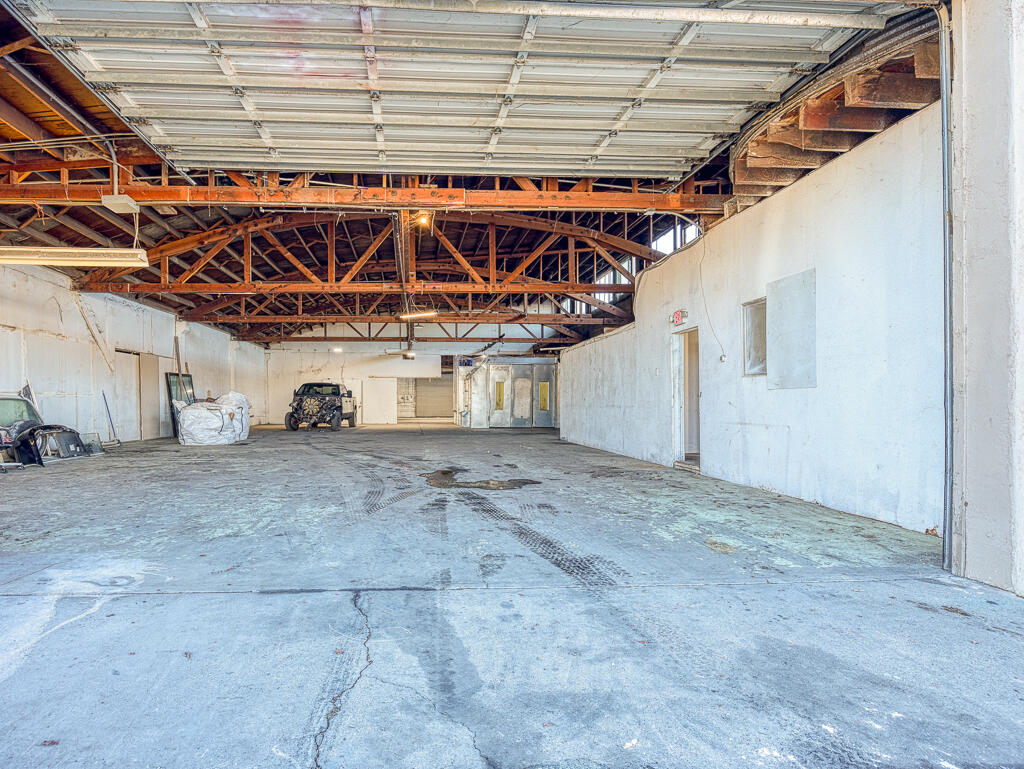
Vacant warehouse with exposed wooden roof trusses, a broad concrete floor, and an open garage door.
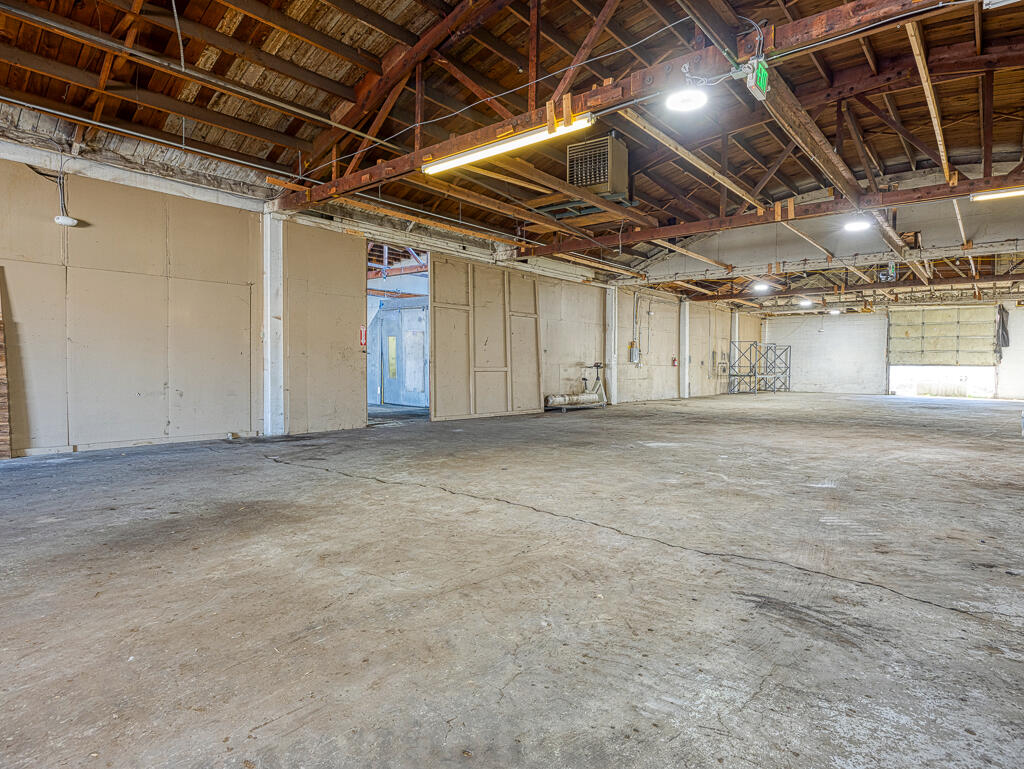
Mostly empty warehouse with exposed timber roof framing, a concrete floor, and a car near the far end.
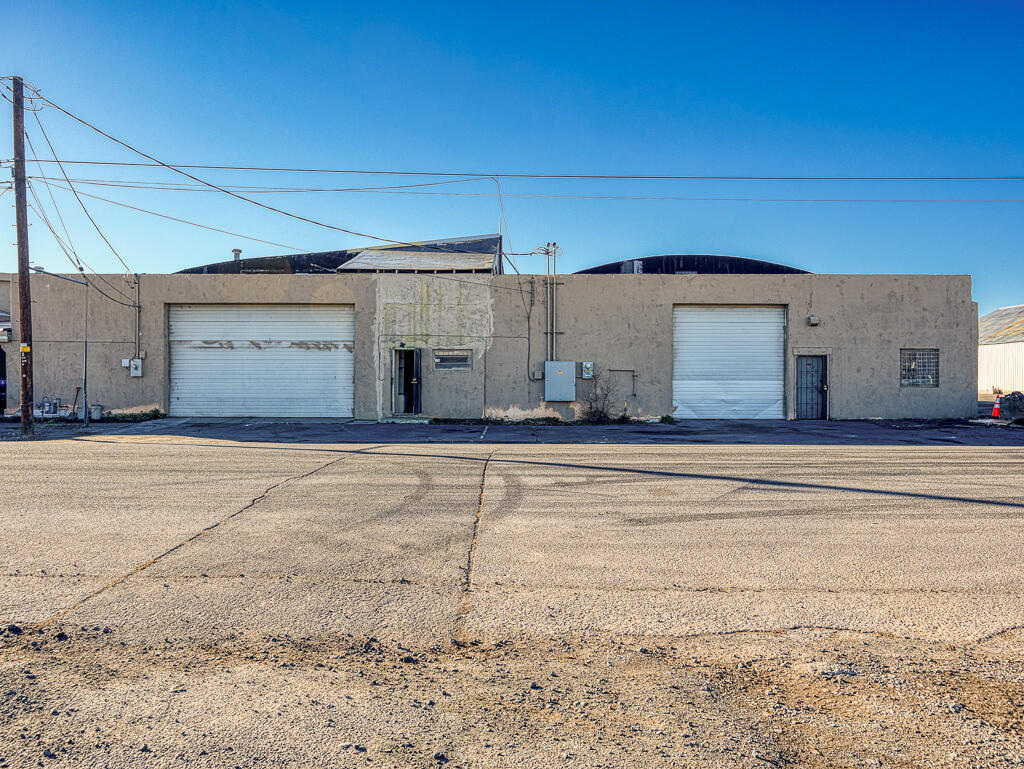
Commercial building with two roll-up doors and a broad paved lot.
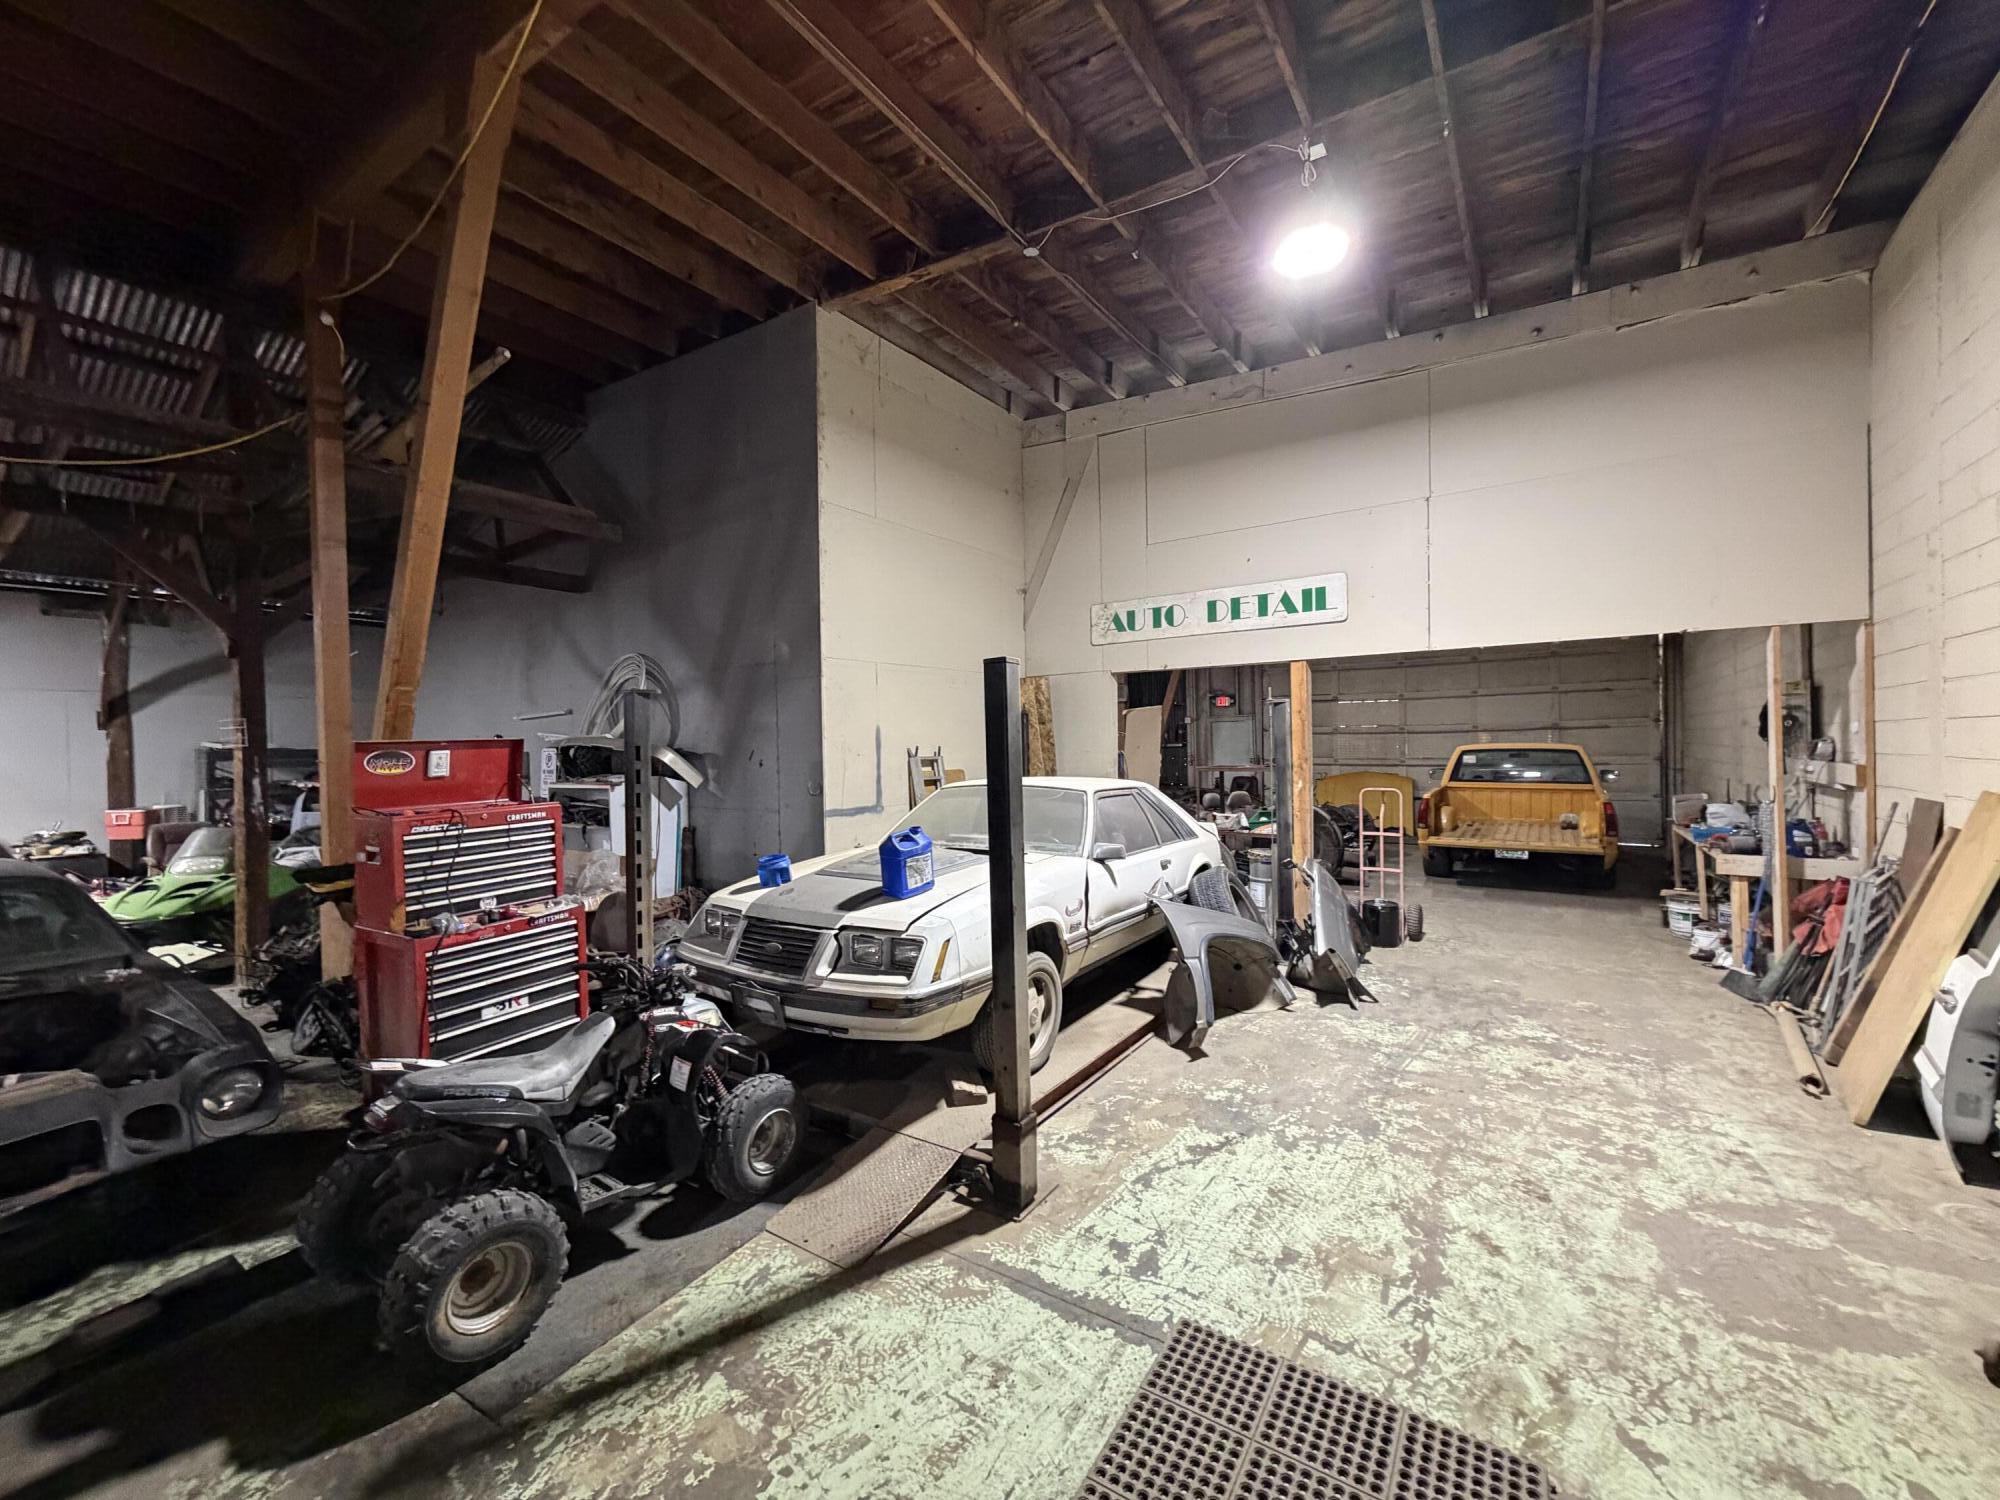
Automotive workshop with a raised work bay, several vehicles, and a red tool chest.
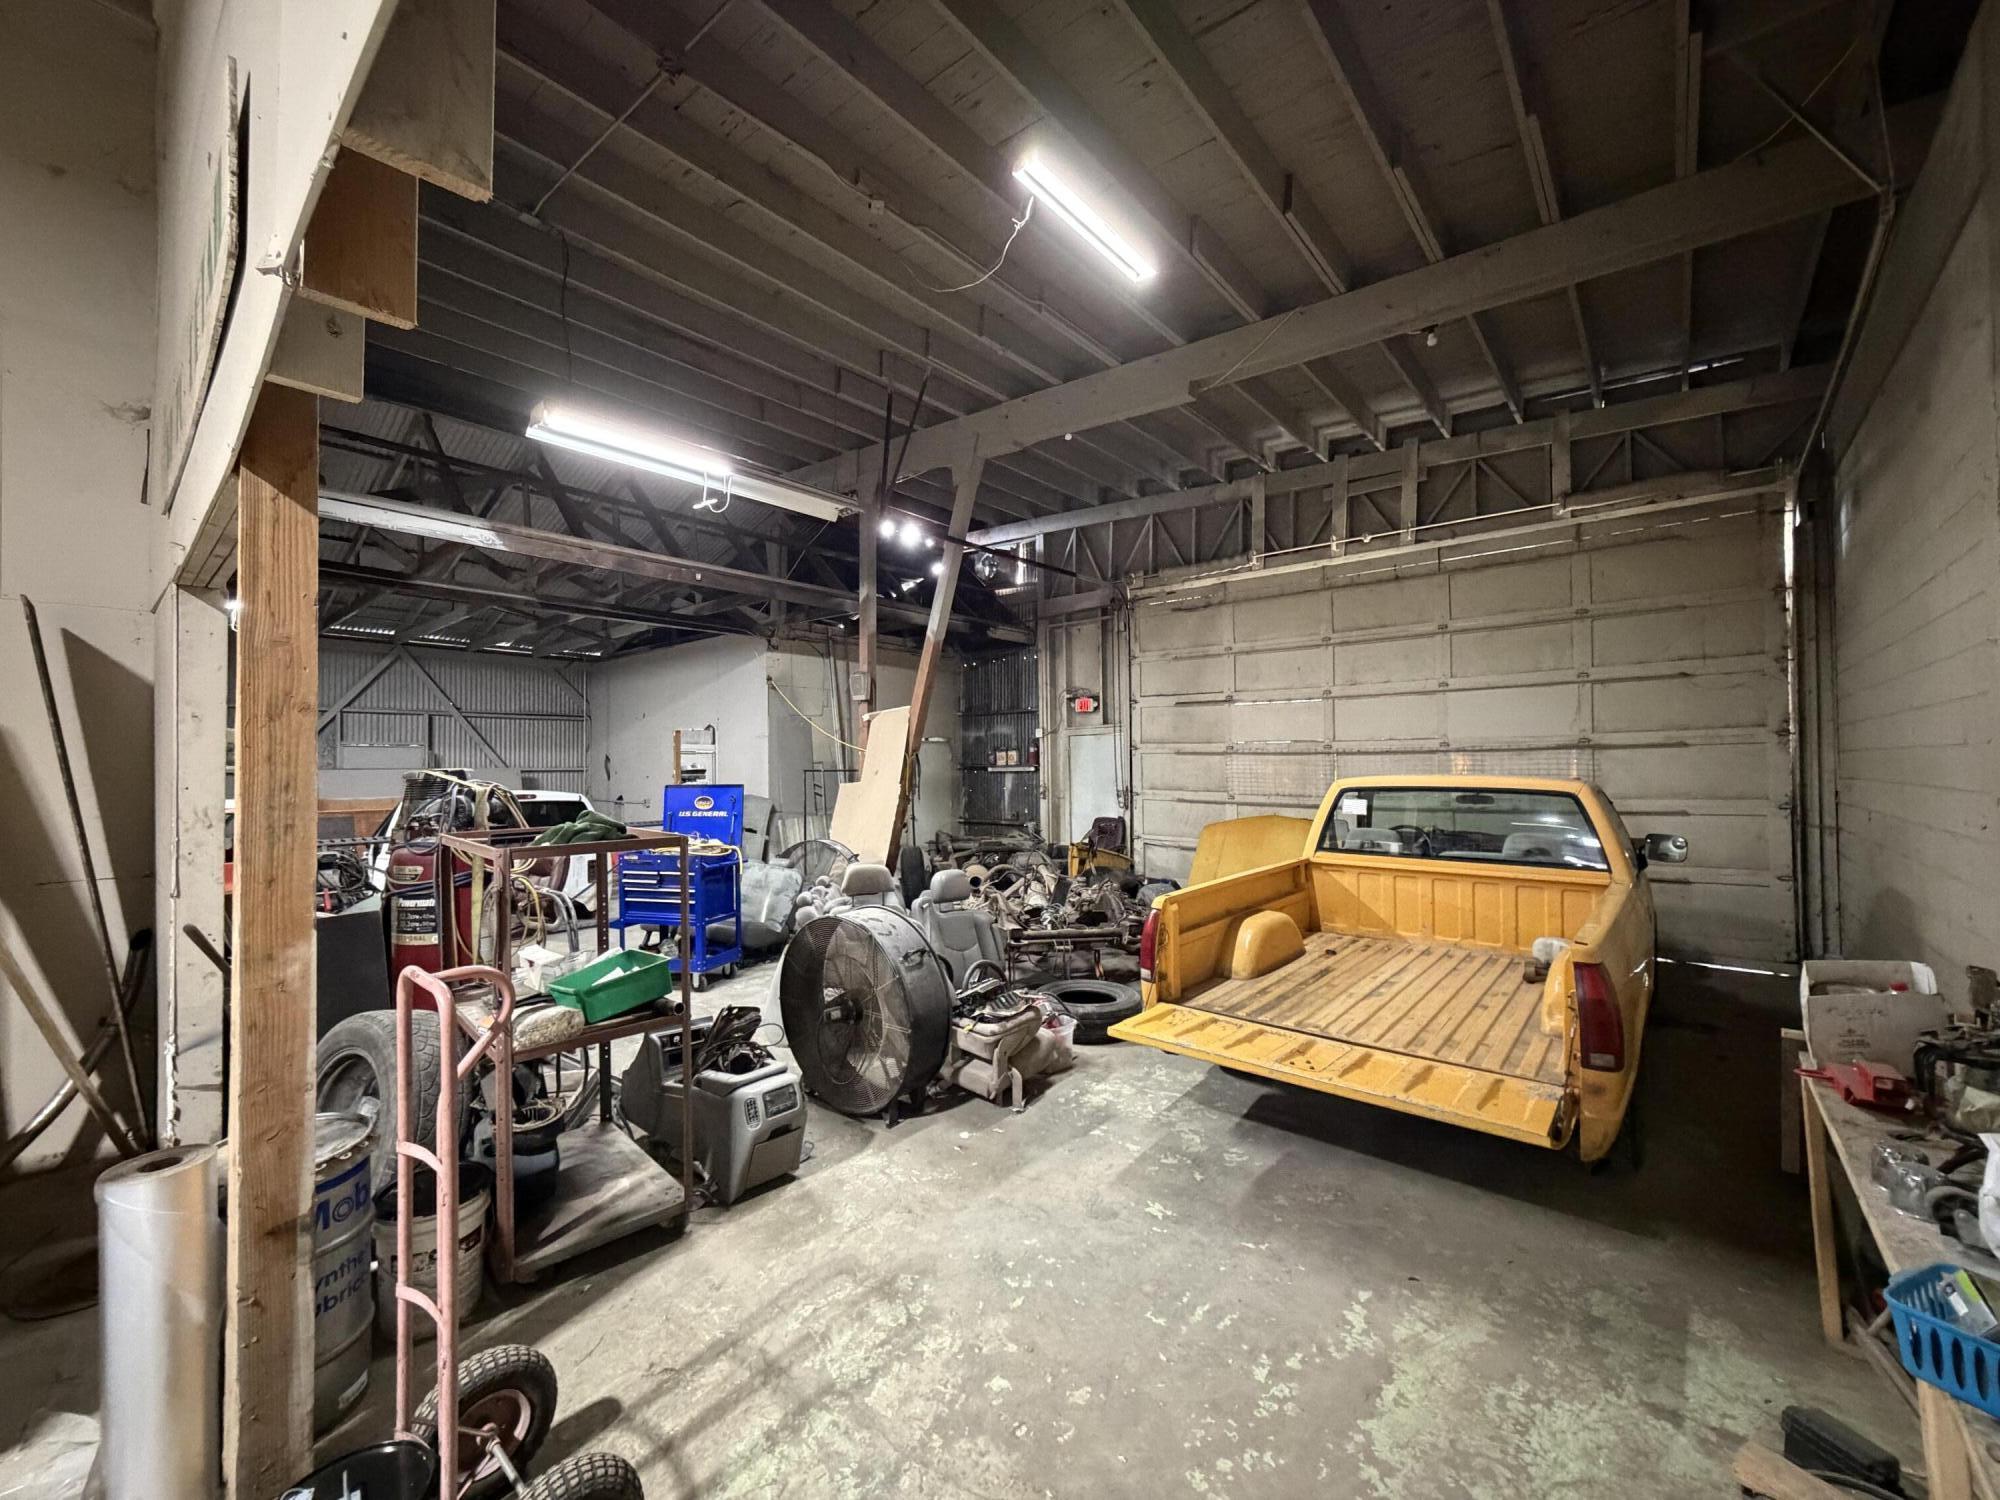
Workshop garage with a yellow pickup, tools, and equipment beneath exposed roof beams.
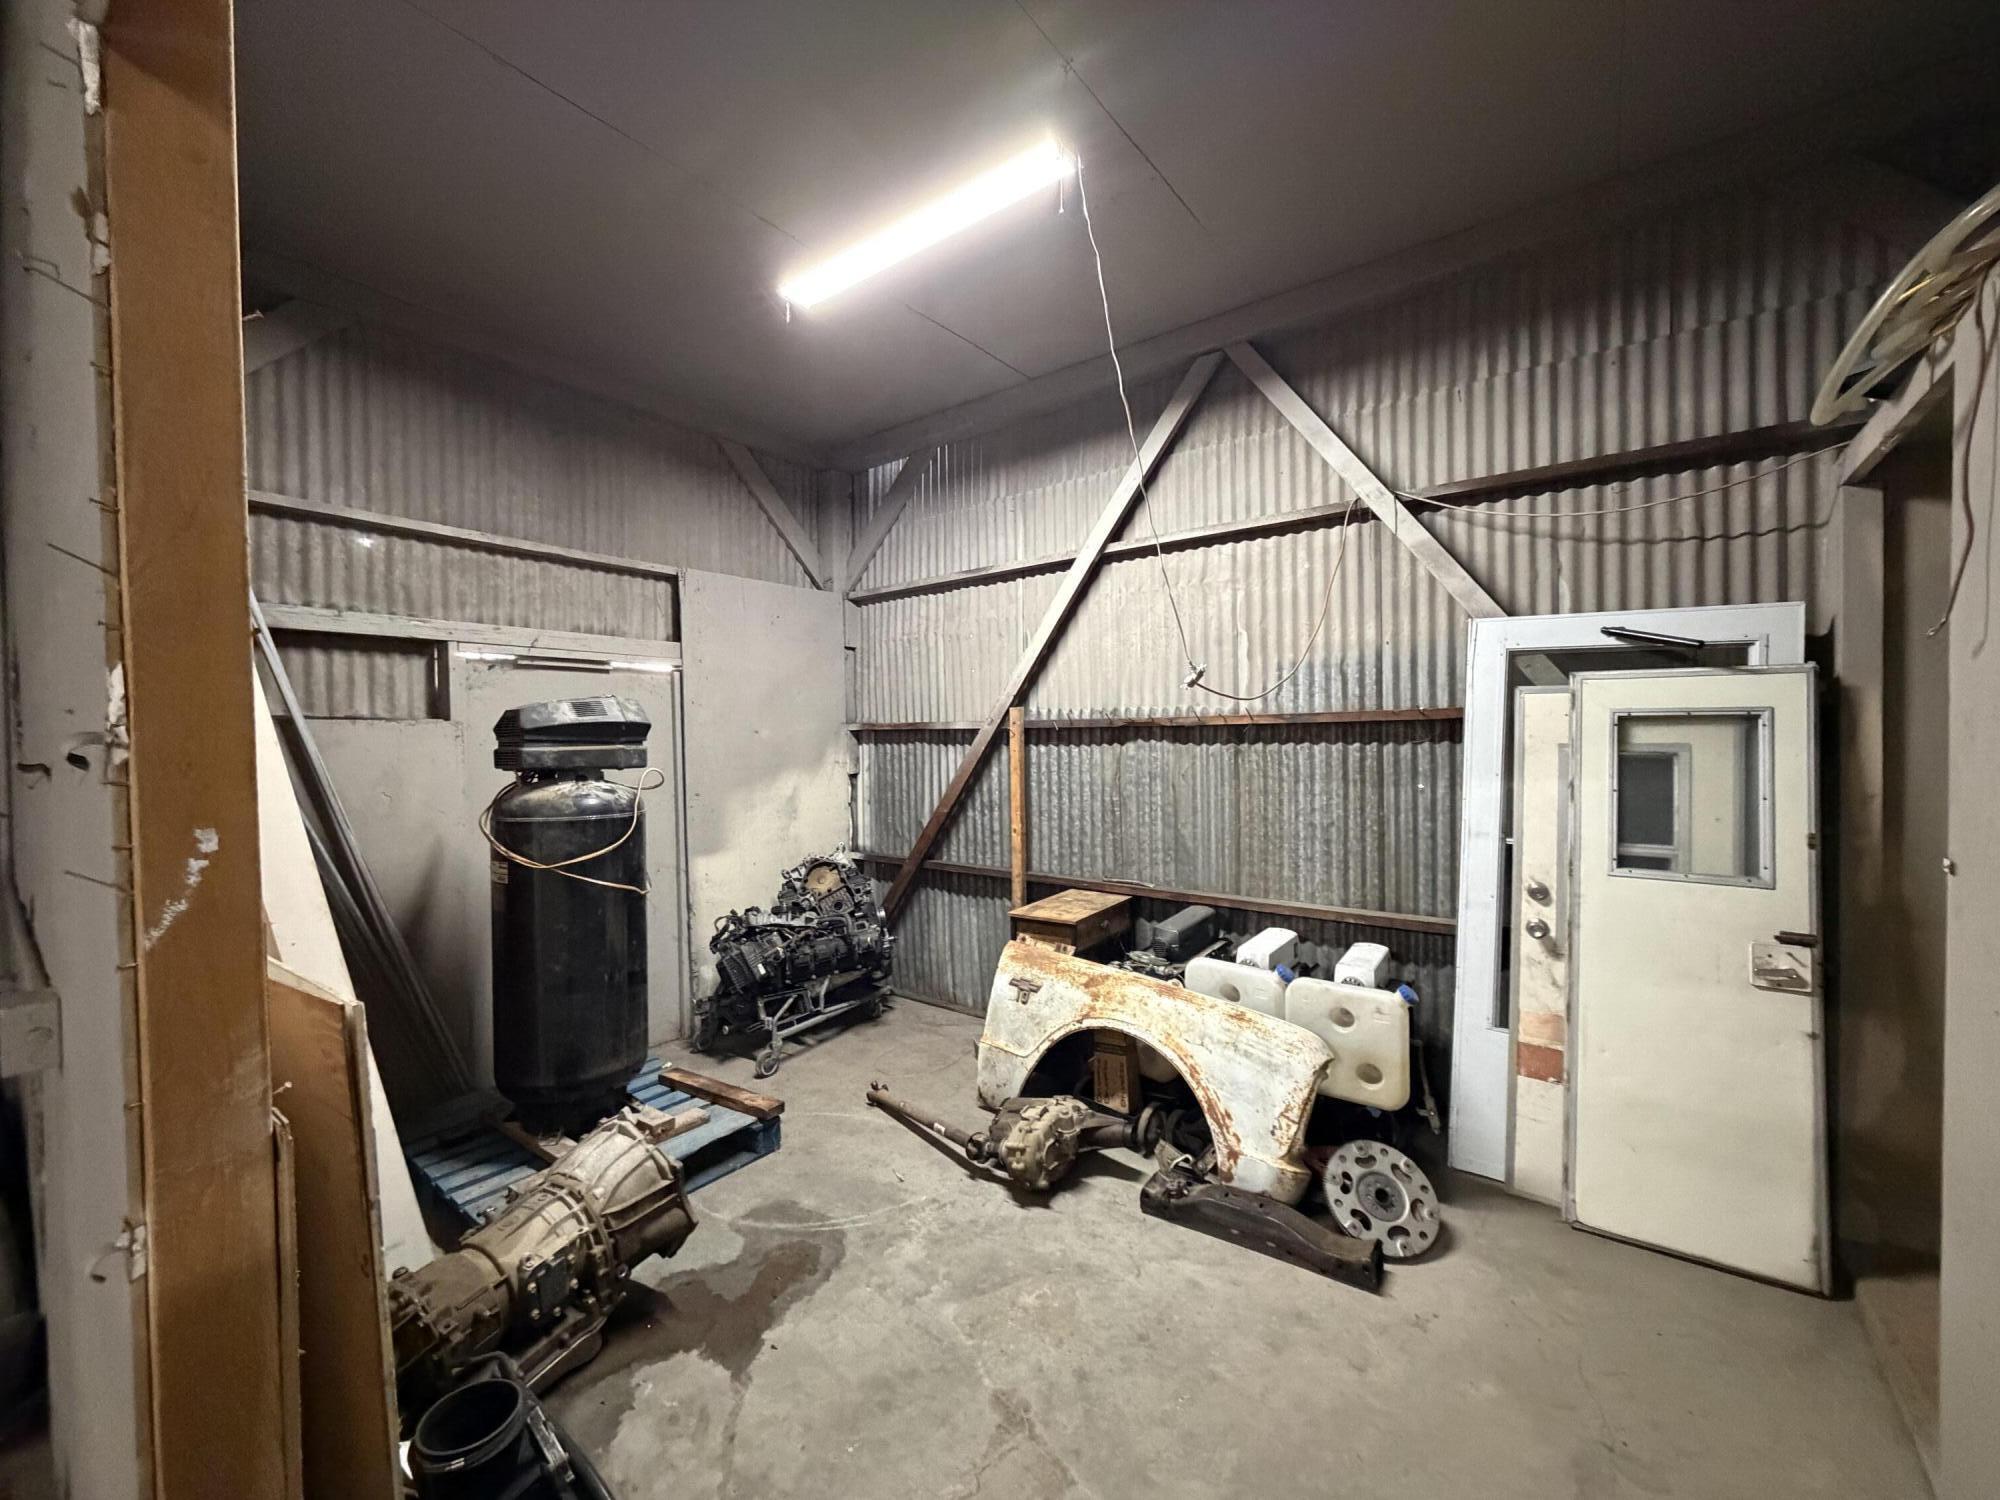
Workshop garage with automotive parts, a rusty car fender, and corrugated metal walls.
Industrial workshop filled with vehicles, including a partially dismantled white van and a red vehicle.
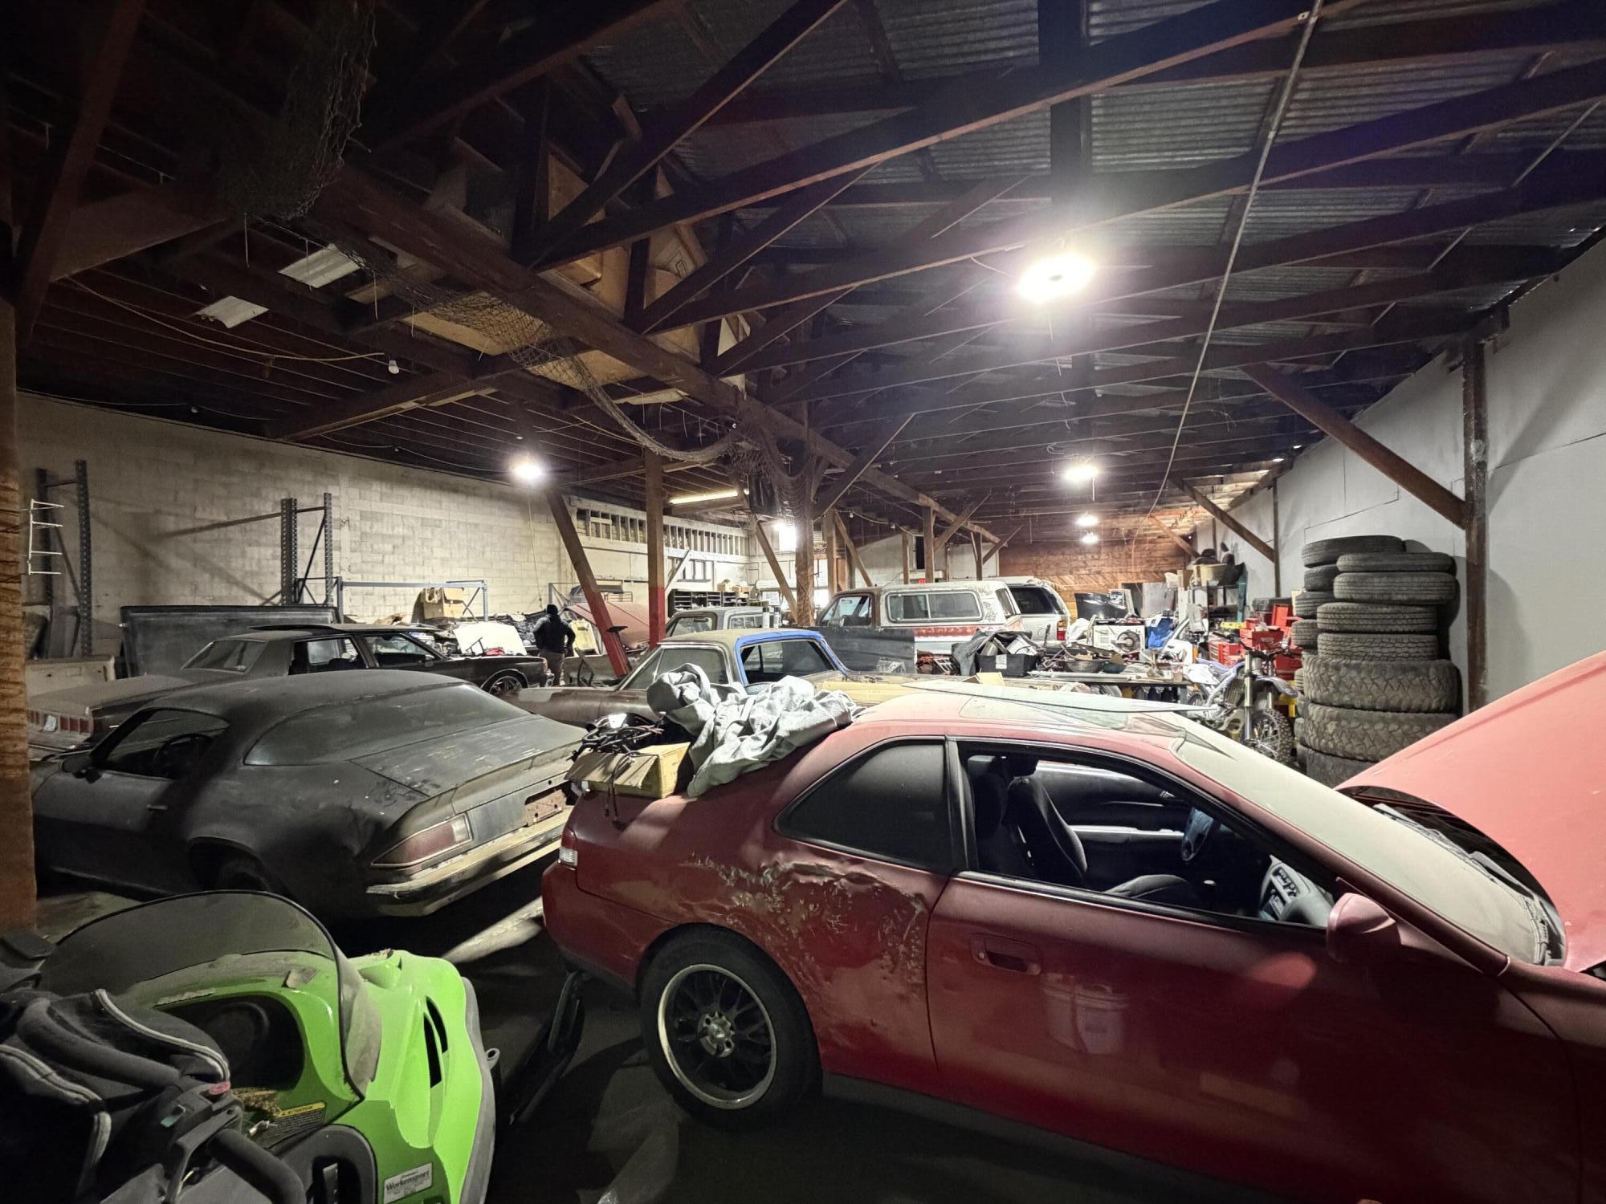
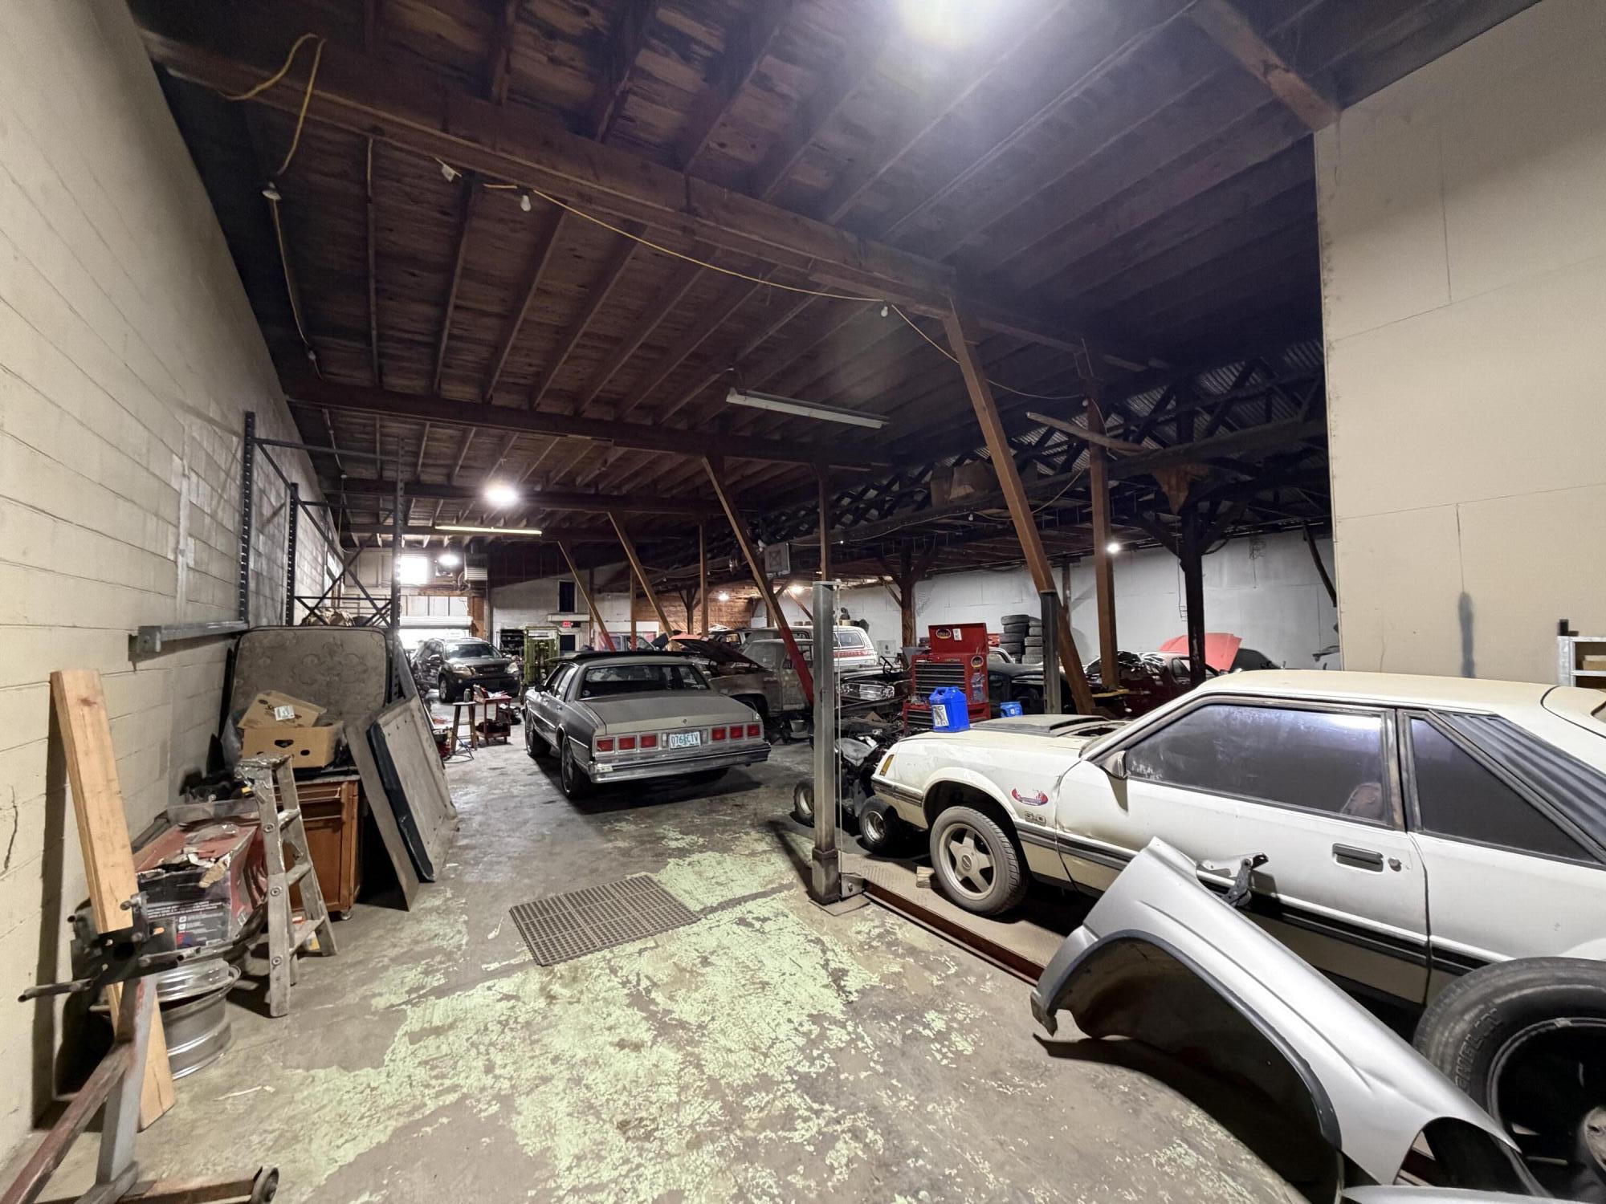
Warehouse interior crowded with cars, stacked tires, and stored items beneath exposed timber trusses.
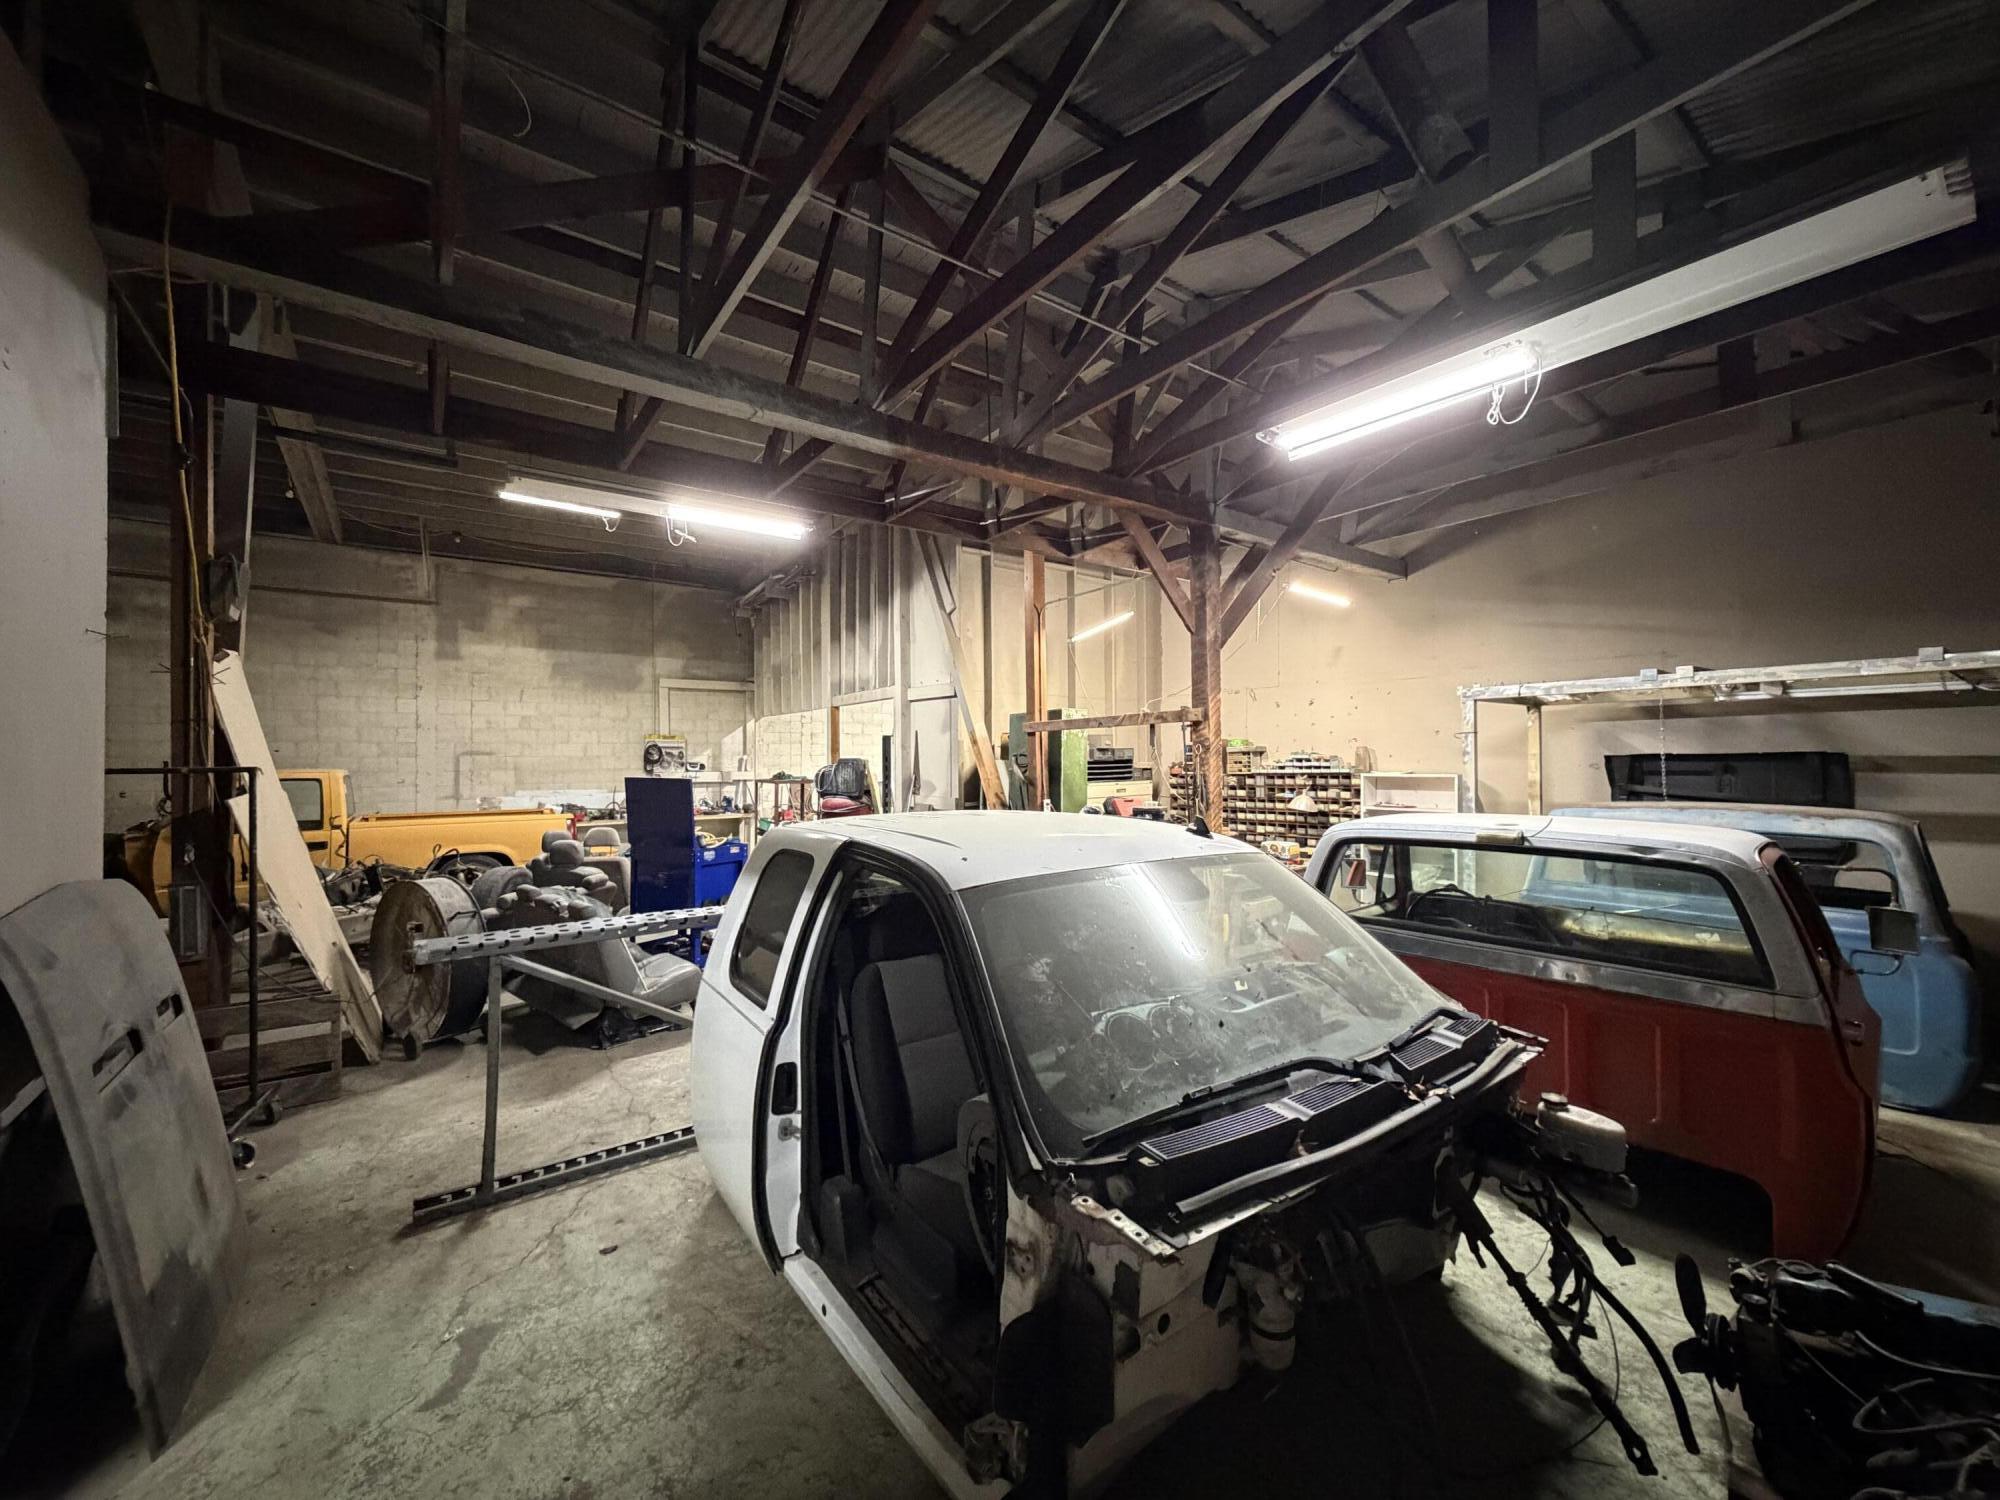
Large auto workshop with exposed timber beams, several cars, tools, and vehicle body panels.
SEE ALL PHOTOS
Aerial view of a commercial warehouse with multiple roof sections and garage doors.
Commercial buildings near Market Street, with a lake and hills visible in the distance.
Vacant warehouse interior with exposed timber roof trusses, high windows, and a concrete floor.
Vacant warehouse with exposed timber roof trusses, a concrete floor and a closed roll-up door.
Vacant warehouse interior with exposed timber trusses, high windows, and concrete floors.
Vacant warehouse interior with exposed roof trusses, concrete floor, and a raised overhead garage door.
Open warehouse interior with exposed timber roof trusses, cracked concrete floor, and a white car near the back wall.
Vacant warehouse interior with a concrete floor and exposed timber roof trusses.
Vacant warehouse with exposed wooden roof trusses, a broad concrete floor, and an open garage door.
Mostly empty warehouse with exposed timber roof framing, a concrete floor, and a car near the far end.
Commercial building with two roll-up doors and a broad paved lot.
Automotive workshop with a raised work bay, several vehicles, and a red tool chest.
Workshop garage with a yellow pickup, tools, and equipment beneath exposed roof beams.
Workshop garage with automotive parts, a rusty car fender, and corrugated metal walls.
Industrial workshop filled with vehicles, including a partially dismantled white van and a red vehicle.
Warehouse interior crowded with cars, stacked tires, and stored items beneath exposed timber trusses.
Large auto workshop with exposed timber beams, several cars, tools, and vehicle body panels.
Courtesy of Coldwell Banker Holman Premier, Justin Sparks
For Sale

300 Market Street, 310 320

300 Market Street, 310, 320, Klamath Falls, OR 97601

$399,000
Light Industrial warehouse package totaling 20,299 SF across two tax lots at 300-320 Market St in Klamath Falls. Flexible multi-bay industrial setup with three separate warehouse spaces (300, 310 & 320) that can operate independently or together--ideal for owner-user, contractor headquarters, warehouse bays, storage, distribution, service/trade businesses, fleet operations, or light manufacturing. Units 300 & 310 feature 12' clear height with multiple overhead/roll-up doors, wide-open floor plans, concrete slabs, and office/restroom areas. Unit 320 offers 12' clear height with standard garage door access plus office/bath. 3-phase power service at Unit 300. Central industrial location with quick access to US-97, OR-140, downtown Klamath Falls, and major Southern Oregon commercial corridors.

20,299 Sq.Ft. LIVING AREA

0.47 Acres lot

Justin Sparks

Justin Sparks

Features & Amenities

Interior

  • Flooring Concrete

Area & Lot

  • Status For Sale
  • Living Area20,299 Sq.Ft.
  • Total Area20,299 Sq.Ft.
  • Lot Area0.47 Acres
  • MLS® ID220211872
  • TypeCommercial
  • View DescriptionNeighborhood

Exterior

  • STORIES1
  • water SourcePublic
  • roofAsphalt, Rolled/Hot Mop
  • lot featuresLevel
  • parkingAsphalt, On Street
  • HEAT TYPENatural Gas
  • AIR CONDITIONINGNone
  • sewerPublic Sewer
  • SubstructureConcrete Perimeter, Slab

Financial

  • Sales Price$399,000
  • Real Estate Tax $3,769/yr
Commercial buildings near Market Street, with a lake and hills visible in the distance.

Schedule a Showing

I would love to show you our beautiful property. Please select your preferred date and time below. I will be in touch shortly to confirm your appointment.

Schedule a Showing

I would love to show you our beautiful property. Please select your preferred date and time below. I will be in touch shortly to confirm your appointment.

Thank you for your interest in 300 Market Street, 310, 320, Klamath Falls, OR 97601. We are reviewing your request and will be in touch shortly!

Mortgage Calculator

Estimate your monthly mortgage payment, including the principal and interest, property taxes, and HOA. Adjust the values to generate a more accurate rate.

All estimates are provided for informational purposes only. Actual amounts may vary.
$0,000 Your Payment 20 15 65
$0,000 Your Payment

Work With Justin

Your home is more than an address—it’s a reflection of your lifestyle. Partner with an expert who truly understands what luxury means.

Follow Me on Instagram