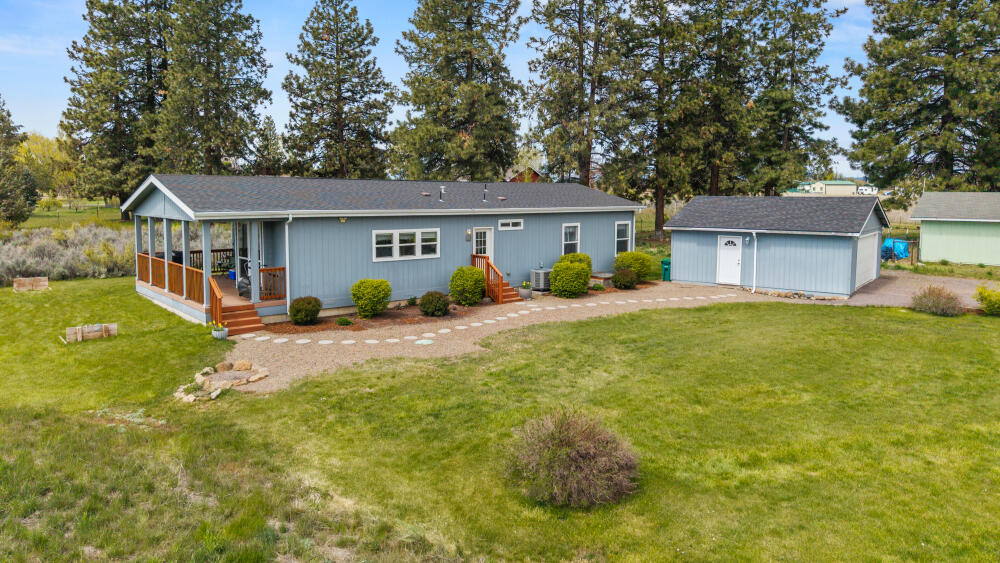
Blue single-story home with a covered porch, detached garage, and pine trees.
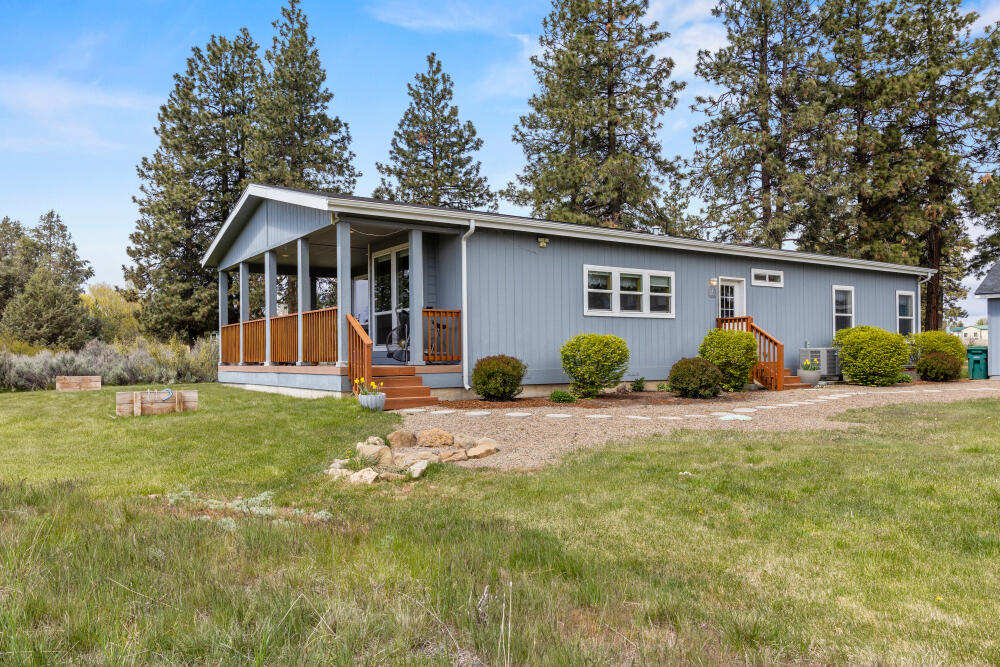
Blue single-story home with a covered porch, wooden railings, and pine trees behind it.
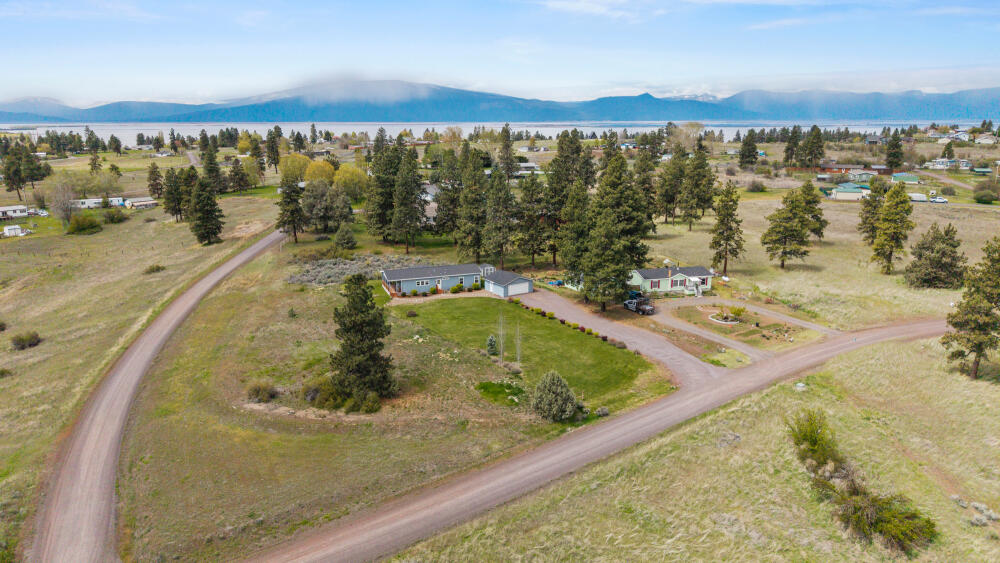
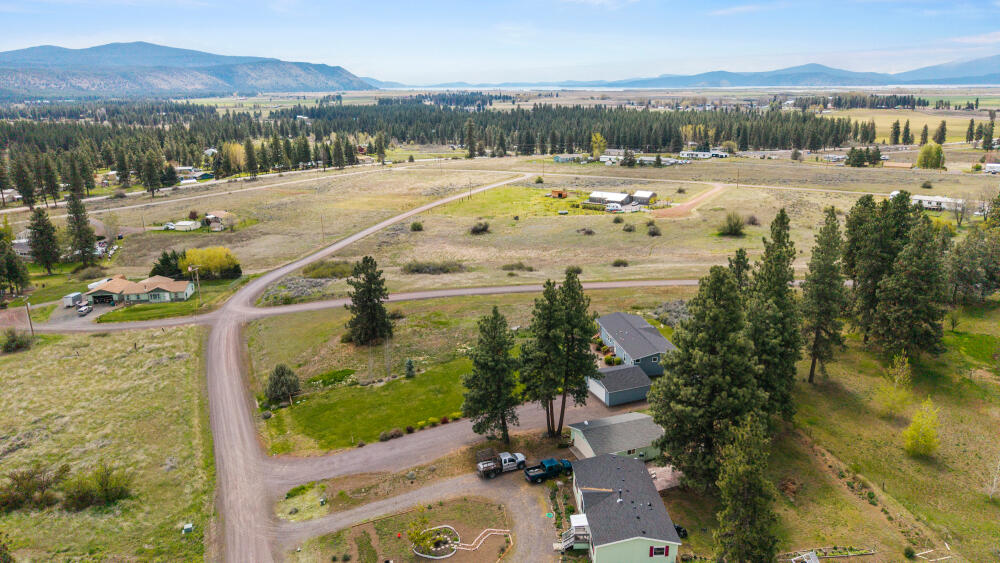
Aerial view of a home near a lake, with open land and distant mountains.
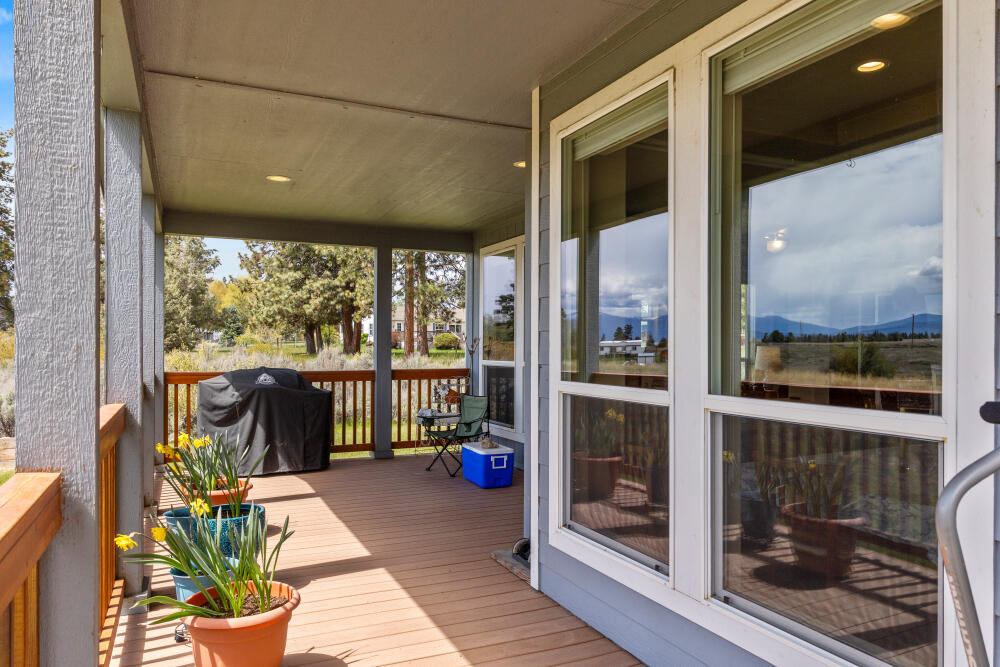
Covered wooden deck with potted flowers, a grill, and distant mountain views.
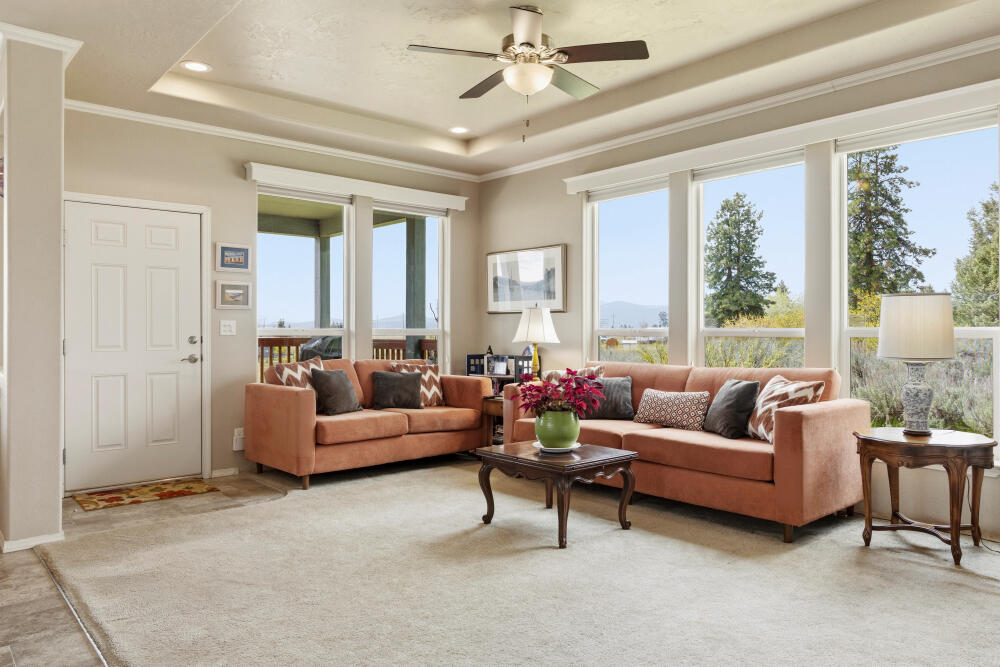
Living room with peach sofas and large windows overlooking trees and a distant mountain ridge.
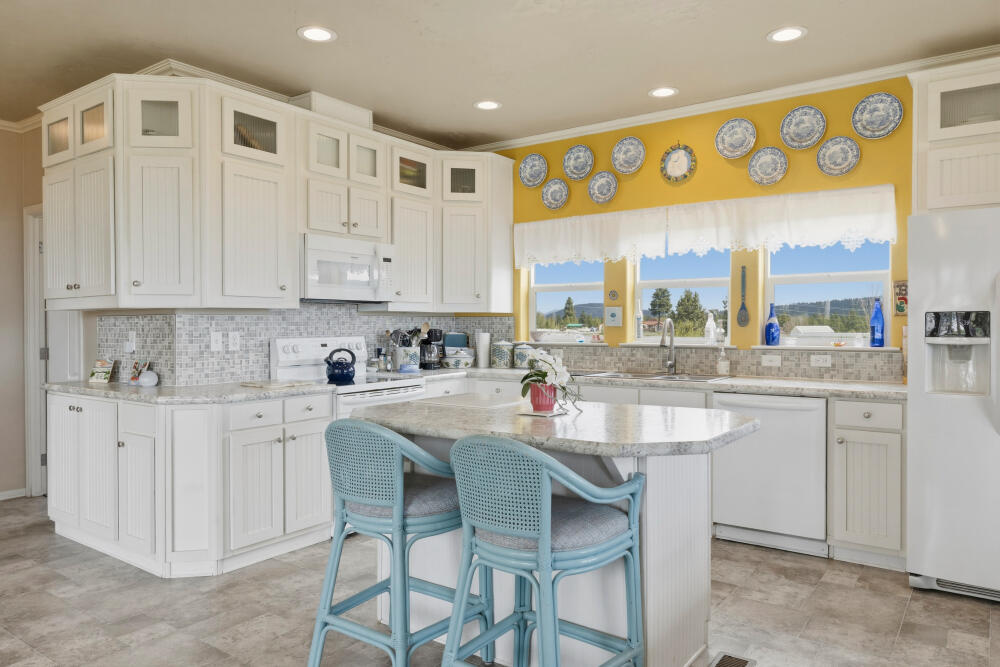
Kitchen with white cabinetry, a large island, pale blue stools, and decorative plates on a yellow wall.
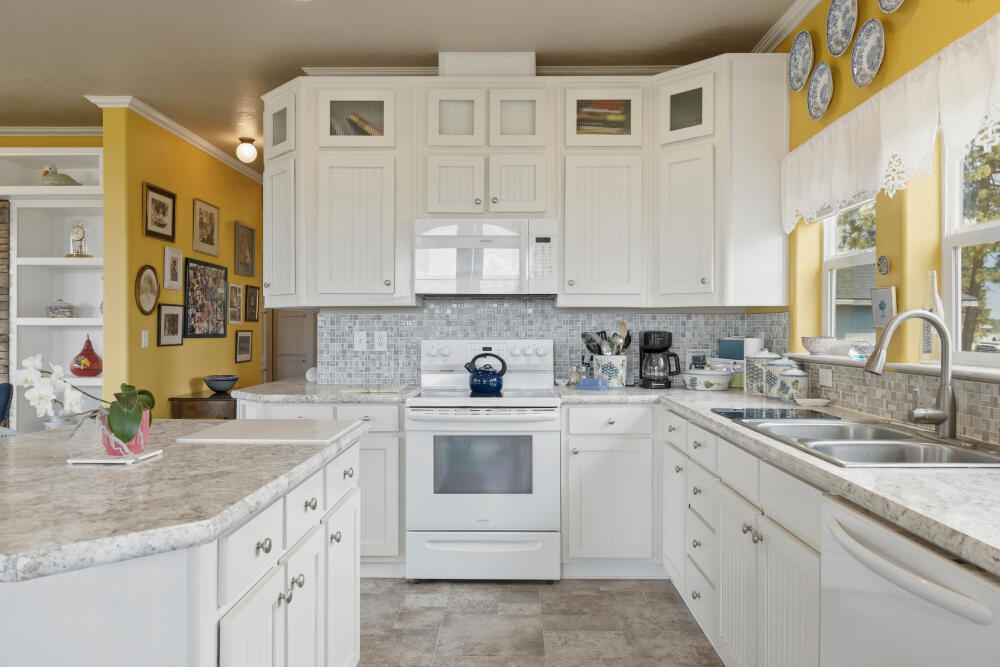
Kitchen with white cabinets, stone counters, a tiled backsplash, and a double sink beneath windows.
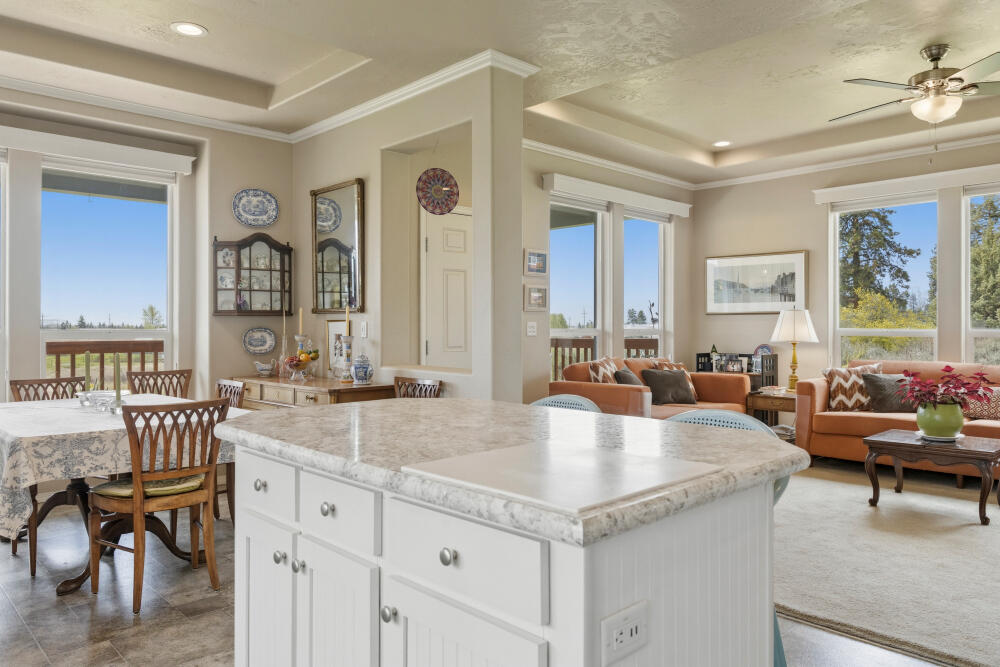
Open kitchen and living area with a large marble island, dining table, and bright windows.
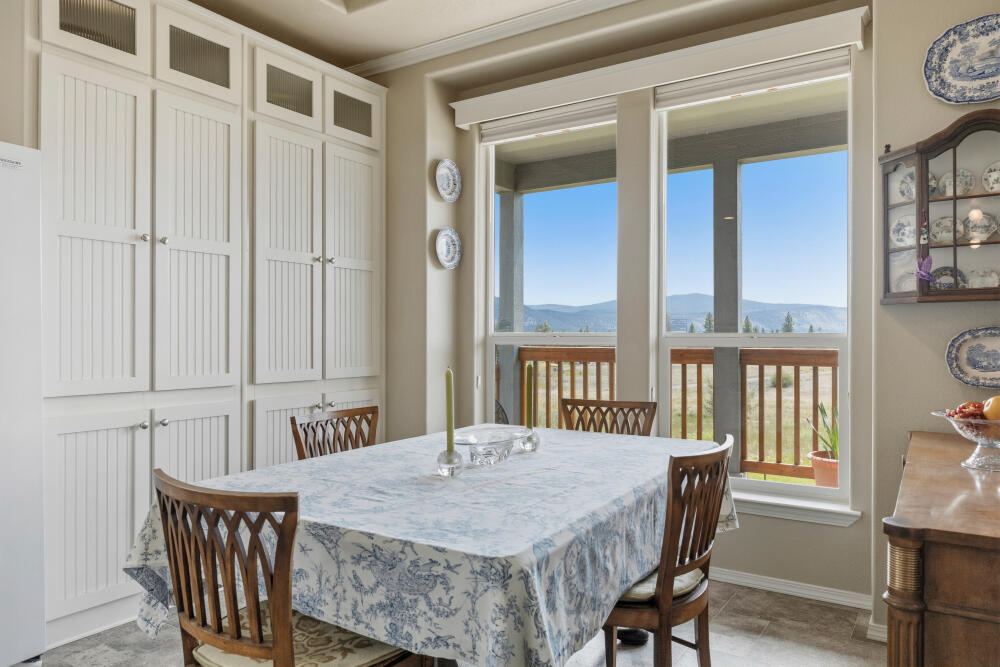
Dining room with built-in cabinets, a patterned tablecloth, and mountain views through large windows.
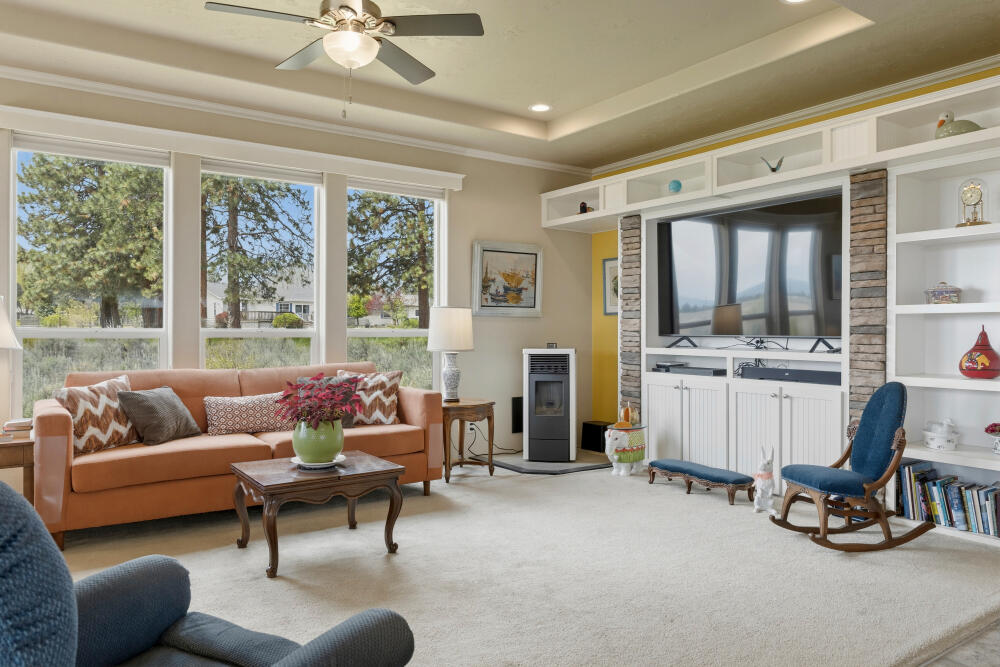
Living room with a peach sofa, large windows, and a television in built-in shelving.
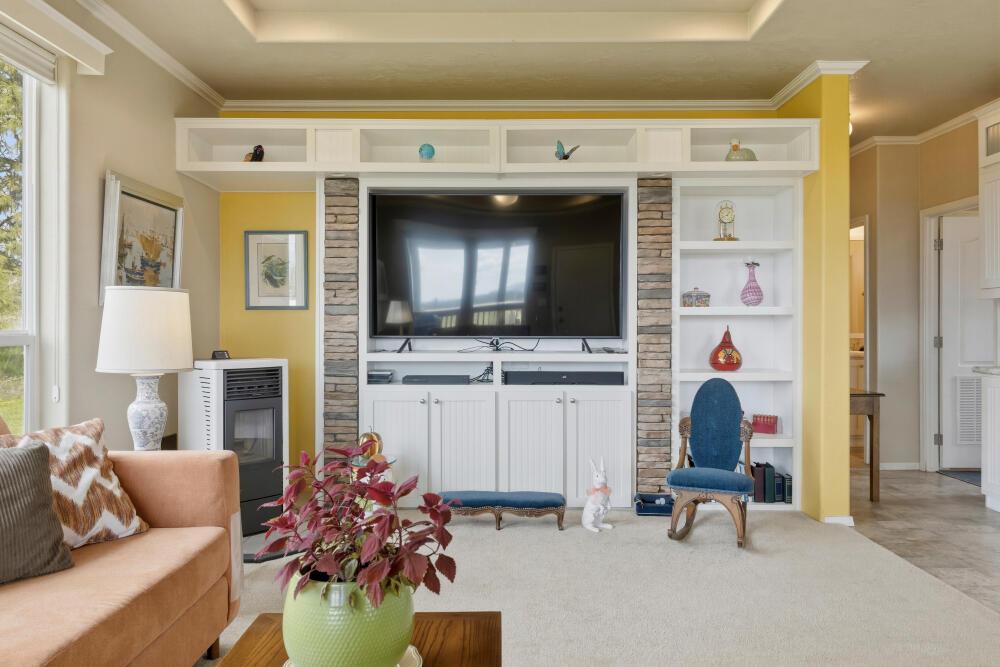
Living room with a stone-accented built-in TV cabinet, tan sofa, and blue chair.
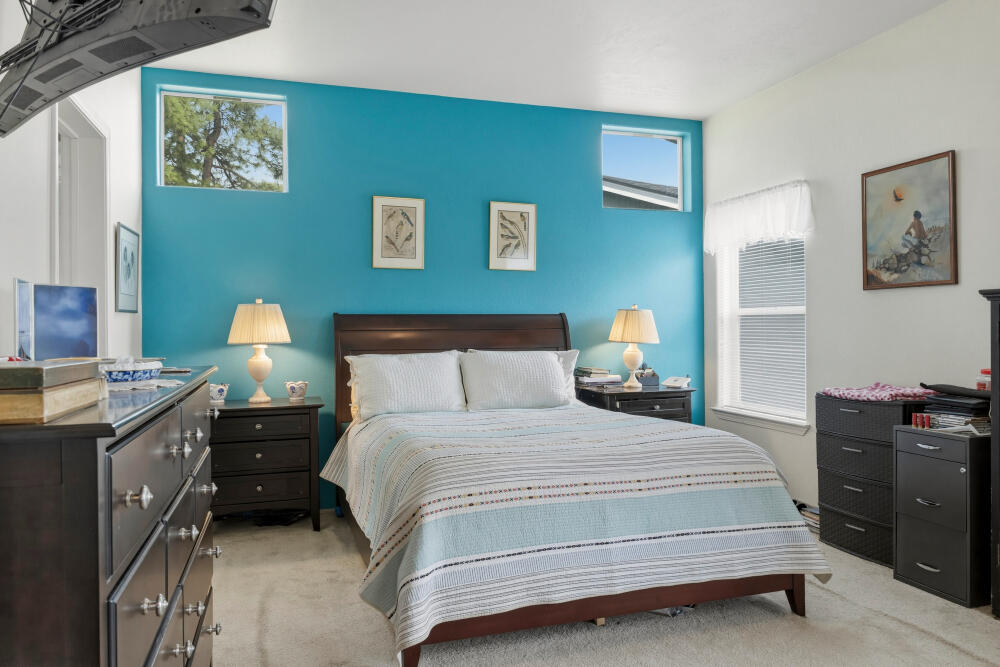
Bedroom with a large bed against a turquoise accent wall and dark wood furniture.
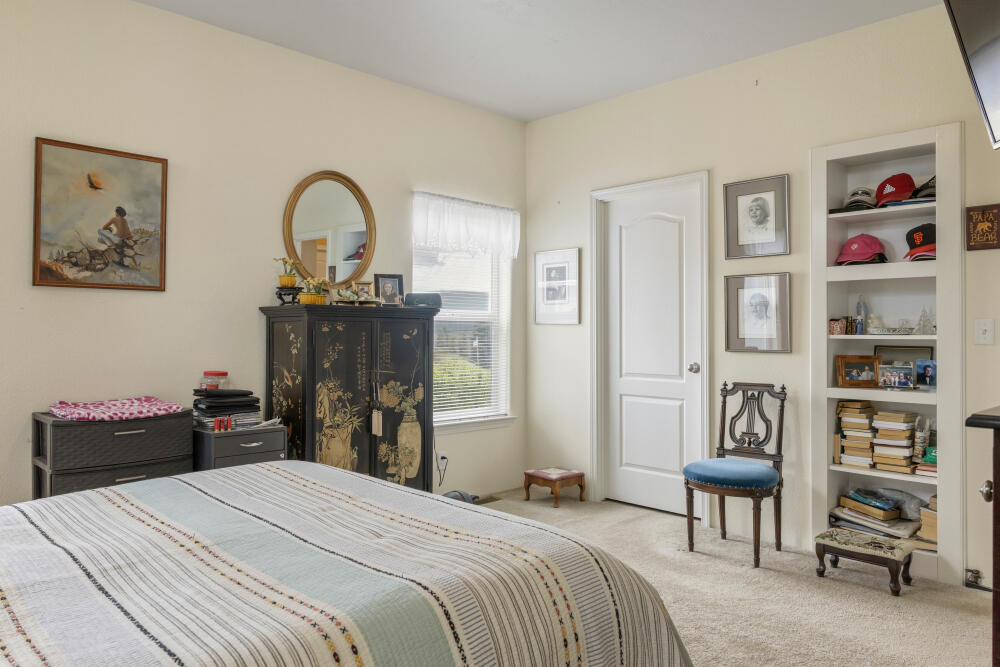
Bedroom with a striped bedspread, ornate black cabinet, and built-in shelves.
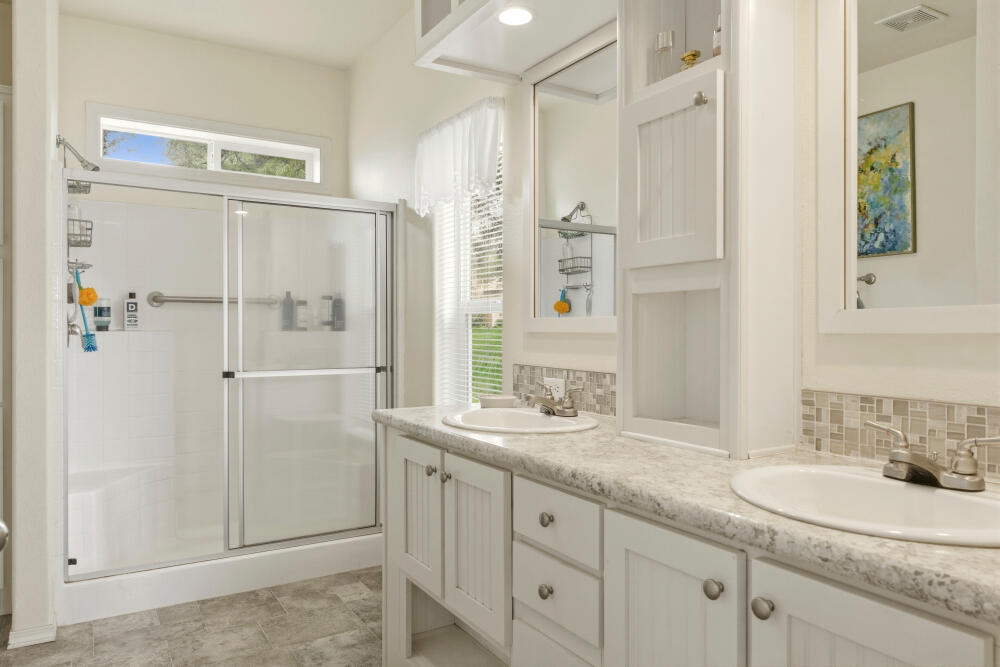
Bright bathroom with a double-sink vanity and glass-enclosed shower.
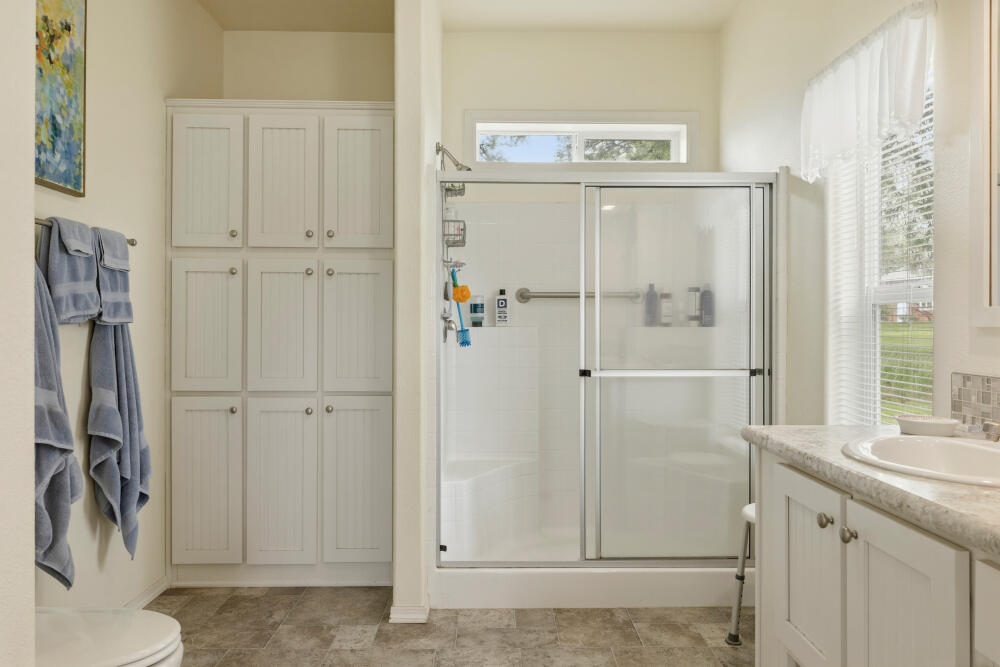
Bathroom with glass shower, built-in storage, and a large window beside the vanity.
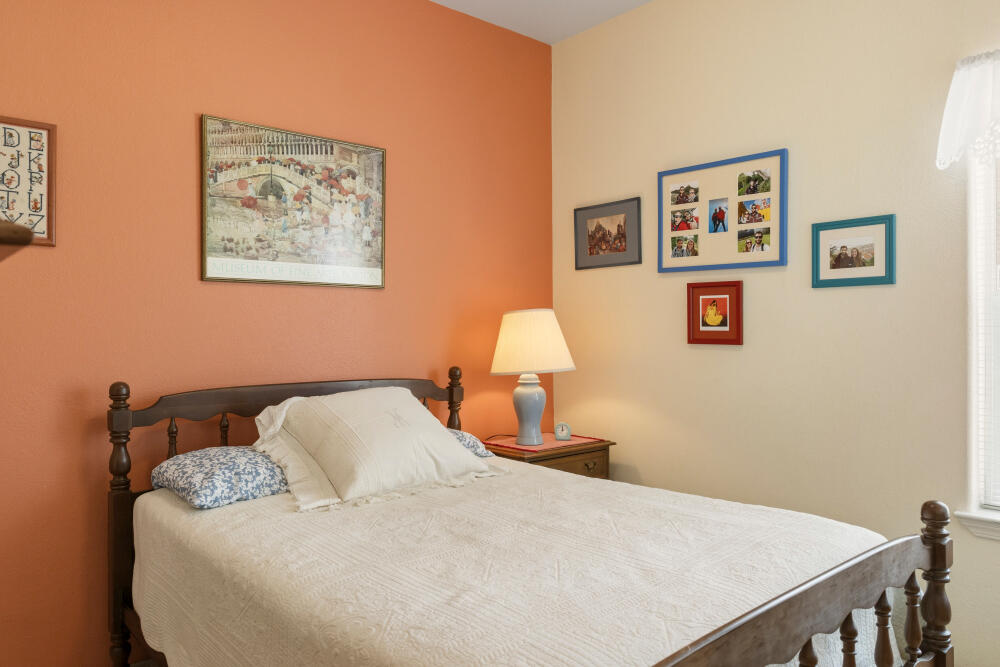
Bedroom with a dark wood bed, white bedding, orange accent wall, and framed pictures.
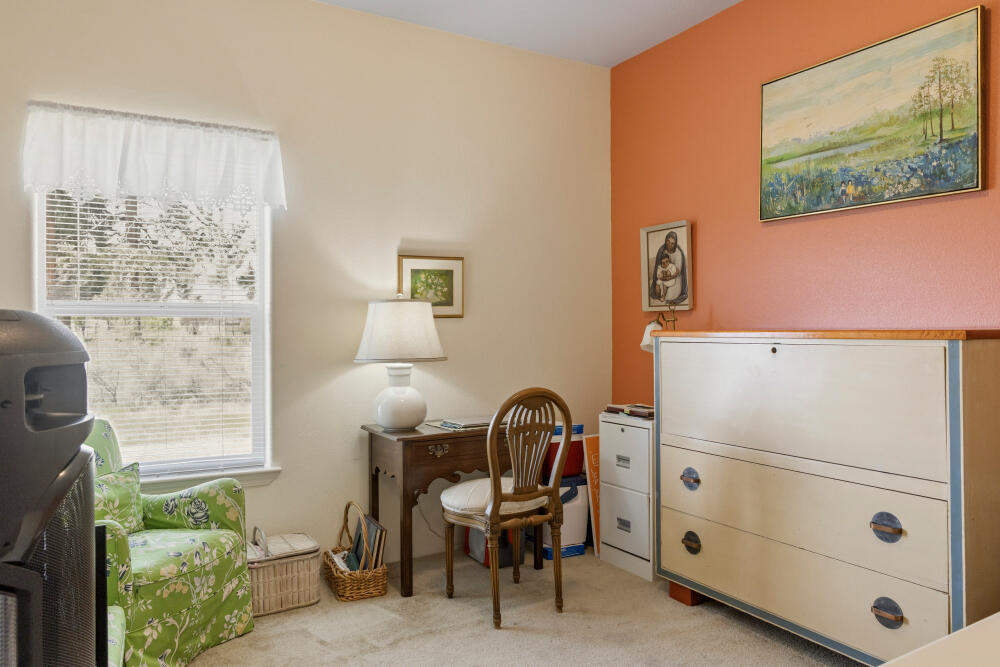
Home office with a green floral armchair, wooden desk, and white filing cabinets.
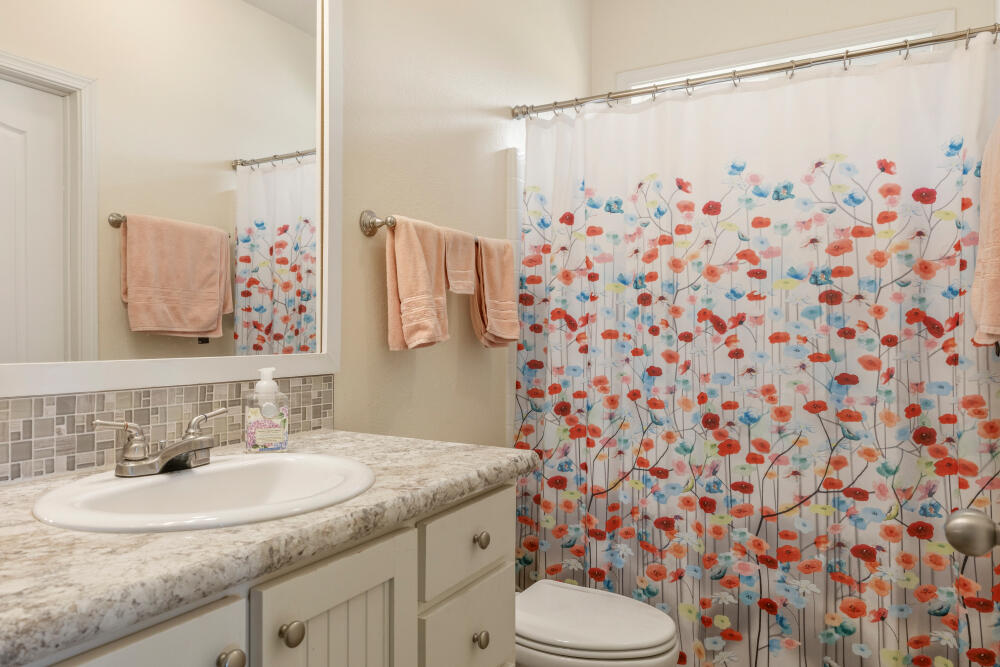
Bathroom with a floral shower curtain, mosaic backsplash, and marble-look vanity.
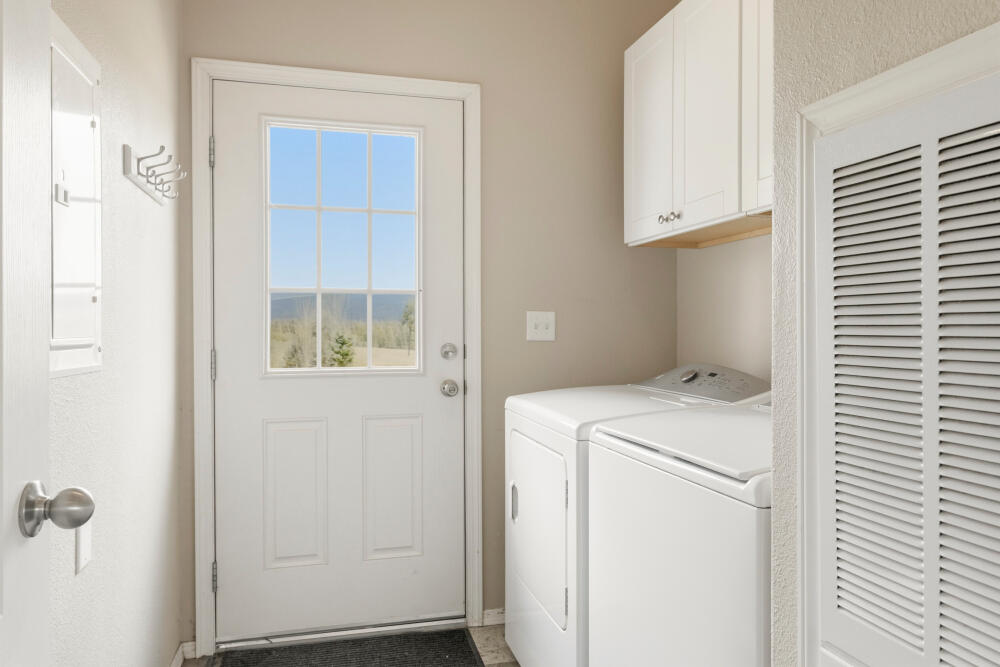
Laundry room with white washer and dryer beside a windowed exterior door overlooking water.
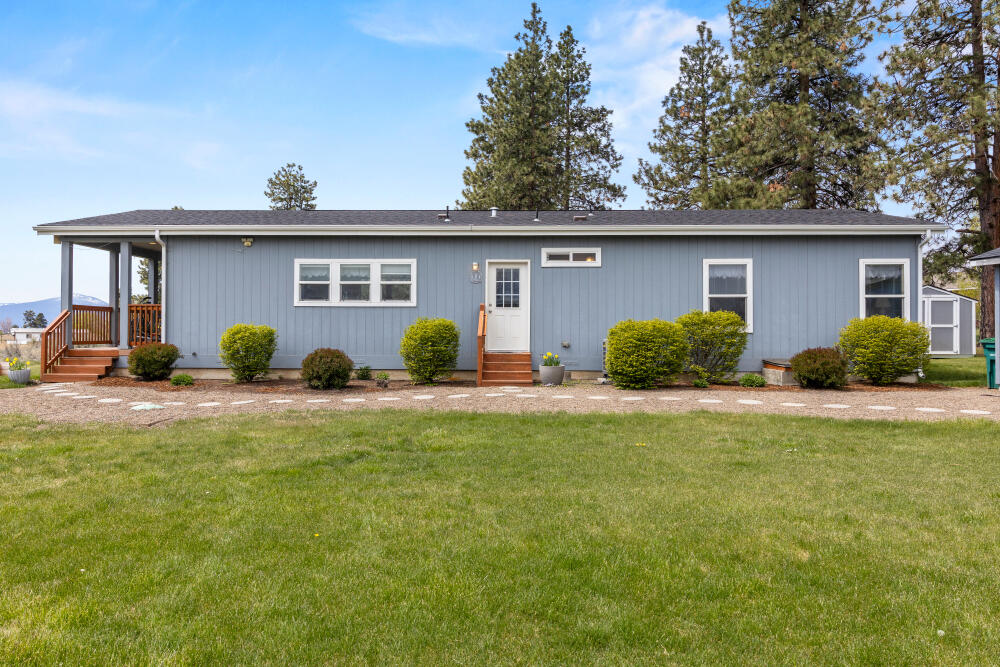
Blue single-story home with a covered porch, gravel landscaping, and a broad green lawn.
Aerial view of a home among pine trees, open lots, and distant mountains.
SEE ALL PHOTOS
Blue single-story home with a covered porch, detached garage, and pine trees.
Blue single-story home with a covered porch, wooden railings, and pine trees behind it.
Aerial view of a home near a lake, with open land and distant mountains.
Covered wooden deck with potted flowers, a grill, and distant mountain views.
Living room with peach sofas and large windows overlooking trees and a distant mountain ridge.
Kitchen with white cabinetry, a large island, pale blue stools, and decorative plates on a yellow wall.
Kitchen with white cabinets, stone counters, a tiled backsplash, and a double sink beneath windows.
Open kitchen and living area with a large marble island, dining table, and bright windows.
Dining room with built-in cabinets, a patterned tablecloth, and mountain views through large windows.
Living room with a peach sofa, large windows, and a television in built-in shelving.
Living room with a stone-accented built-in TV cabinet, tan sofa, and blue chair.
Bedroom with a large bed against a turquoise accent wall and dark wood furniture.
Bedroom with a striped bedspread, ornate black cabinet, and built-in shelves.
Bright bathroom with a double-sink vanity and glass-enclosed shower.
Bathroom with glass shower, built-in storage, and a large window beside the vanity.
Bedroom with a dark wood bed, white bedding, orange accent wall, and framed pictures.
Home office with a green floral armchair, wooden desk, and white filing cabinets.
Bathroom with a floral shower curtain, mosaic backsplash, and marble-look vanity.
Laundry room with white washer and dryer beside a windowed exterior door overlooking water.
Blue single-story home with a covered porch, gravel landscaping, and a broad green lawn.
Aerial view of a home among pine trees, open lots, and distant mountains.
Courtesy of Coldwell Banker Holman Premier, Justin Sparks
Pending

34538 Kerry Drive

34538 Kerry Drive, Chiloquin, OR 97624

$294,900

Set within Oregon Shores II near Agency Lake, 34538 Kerry Drive offers a rare blend of everyday comfort, functional improvements, and the kind of usable space that is increasingly hard to find in today’s market. Situated on approximately 0.58 acres, this well-maintained 2017 manufactured home on land was designed for buyers who value both comfortable living and practical utility.

Inside, the home offers approximately 1,473 square feet with 3 bedrooms and 2 bathrooms, featuring an open-concept layout, 9-foot ceilings, coffered and tray ceiling details, built-in cabinetry, and abundant natural light. The kitchen flows naturally into the dining and living areas, creating a layout that works equally well for quiet evenings at home or hosting friends and family. Year-round comfort is supported by central air, forced-air heat, and the warmth of a pellet stove.

What truly sets this property apart is the detached, finished, insulated, and powered 2-car garage—ideal for hobbies, storage, workshop use, recreational gear, or simply the flexibility many buyers struggle to find in this price range. Additional storage is provided by the Tuff Shed, while the landscaped grounds, covered front porch, RV parking potential, and open mountain views add to the property’s overall usability and lifestyle appeal.

Residents of Oregon Shores enjoy access to community amenities, maintained roads, community water services, and proximity to some of Southern Oregon’s most sought-after outdoor recreation. Boating, fishing, birding, and hiking are all nearby, with easy access to Crater Lake National Park, the Fremont–Winema National Forest, and the natural beauty of Agency Lake.

Whether you’re looking for a full-time residence, a retreat near outdoor recreation, or a property that offers both comfort and flexibility, 34538 Kerry Drive delivers a compelling opportunity in one of the area’s most recognized lake-oriented communities.

3
beds

2
baths

1,473 Sq.Ft. LIVING AREA

0.58 Acres lot

Justin Sparks

Justin Sparks

Features & Amenities

Interior

  • total bedrooms3
  • Total bathrooms2
  • full bathrooms2
  • Flooring Carpet, Vinyl
  • Fireplace Living Room
  • APPLIANCES Dishwasher, Dryer, Microwave, Range, Refrigerator, Washer, Water Heater
  • other interior Features Ceiling Fan(s), Fiberglass Stall Shower, Kitchen Island, Laminate Counters, Linen Closet, Open Floorplan, Shower/Tub Combo, Walk-In Closet(s)

Area & Lot

  • Status Pending
  • Living Area1,473 Sq.Ft.
  • Total Area1,473 Sq.Ft.
  • Lot Area0.58 Acres
  • MLS® ID220220544
  • TypeManufactured-Mobile
  • YEAR BUILT2017
  • NeighborhoodLakeview
  • Architecture StylesRanch, Other
  • View DescriptionCascade Mountains, Mountain(s), Panoramic
  • Elementary SchoolChiloquin Elem
  • Middle SchoolChiloquin Junior High
  • High SchoolChiloquin Senior High

Exterior

  • STORIES1
  • Garage Space2.0
  • water SourcePrivate, Water Meter
  • roofComposition
  • lot featuresLandscaped, Level, Sprinkler Timer(s), Sprinklers In Front, Sprinklers In Rear
  • parkingDetached, Driveway, Garage Door Opener, RV Access/Parking, Workshop in Garage
  • HEAT TYPEElectric, Forced Air, Pellet Stove
  • AIR CONDITIONINGCentral Air
  • sewerSeptic Tank
  • SubstructureConcrete Perimeter
  • HOA AmenitiesPark, Water
  • security FeaturesCarbon Monoxide Detector(s), Smoke Detector(s)

Financial

  • Sales Price$294,900
  • Real Estate Tax $1,002/yr
  • HOA $200/yr
Blue single-story home with a covered porch, wooden railings, and pine trees behind it.

Schedule a Showing

I would love to show you our beautiful property. Please select your preferred date and time below. I will be in touch shortly to confirm your appointment.

Schedule a Showing

I would love to show you our beautiful property. Please select your preferred date and time below. I will be in touch shortly to confirm your appointment.

Thank you for your interest in 34538 Kerry Drive, Chiloquin, OR 97624. We are reviewing your request and will be in touch shortly!

Mortgage Calculator

Estimate your monthly mortgage payment, including the principal and interest, property taxes, and HOA. Adjust the values to generate a more accurate rate.

All estimates are provided for informational purposes only. Actual amounts may vary.
$0,000 Your Payment 20 15 65
$0,000 Your Payment

Work With Justin

Your home is more than an address—it’s a reflection of your lifestyle. Partner with an expert who truly understands what luxury means.

Follow Me on Instagram