4751 Bellm Drive, SPC 203
SEE ALL PHOTOS
4751 Bellm Drive, SPC 203
Courtesy of Coldwell Banker Holman Premier, Justin Sparks
Sold

4751 Bellm Drive, SPC 203

4751 Bellm Drive, SPC 203, Klamath Falls, OR 97603

$90,000
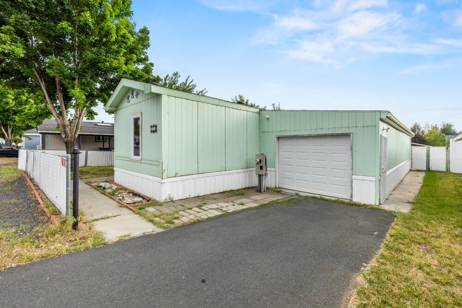
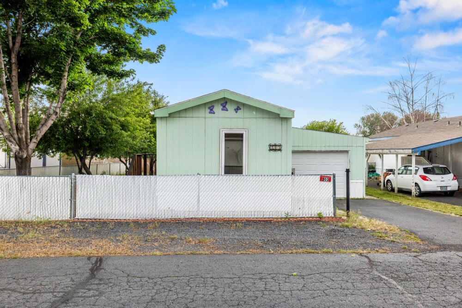
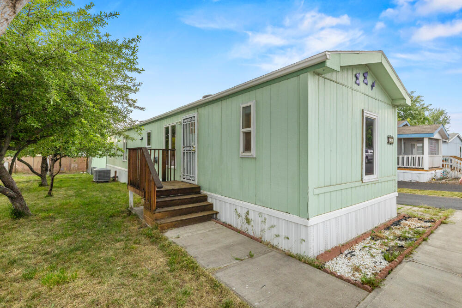
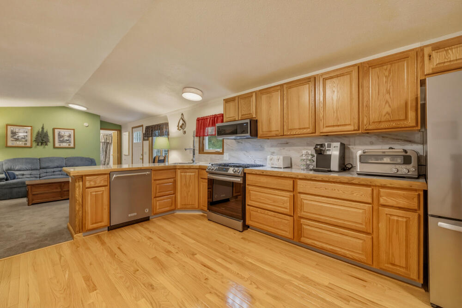
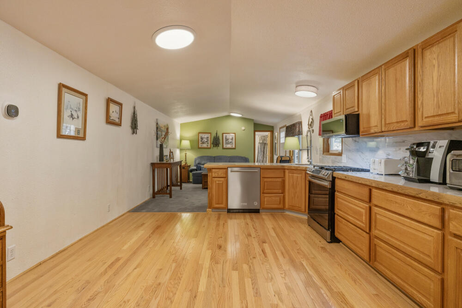
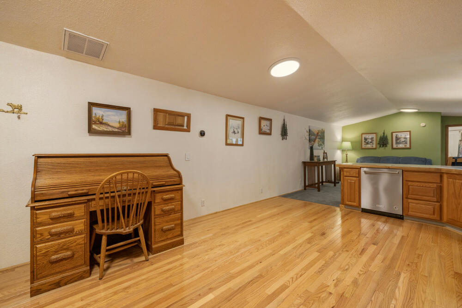
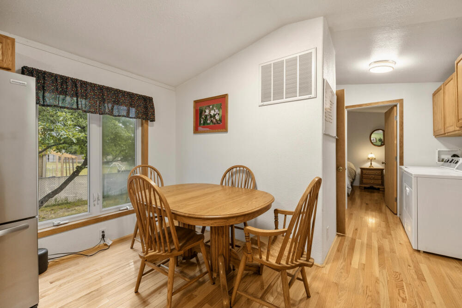
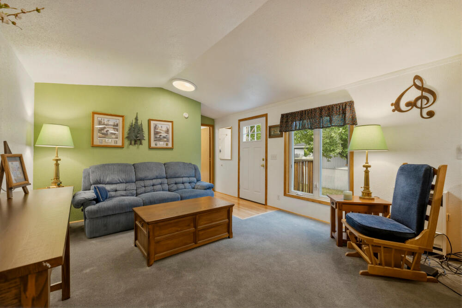
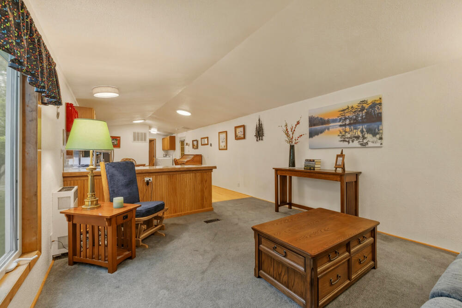
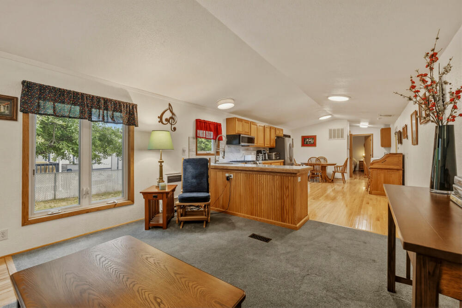
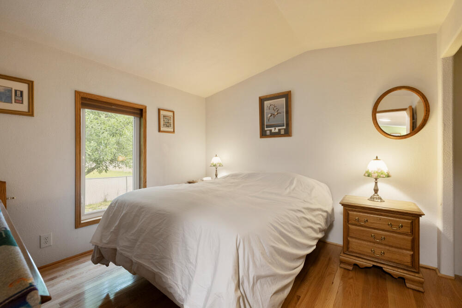
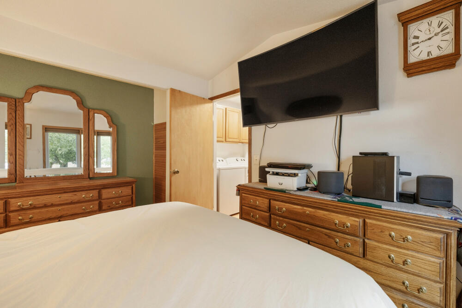
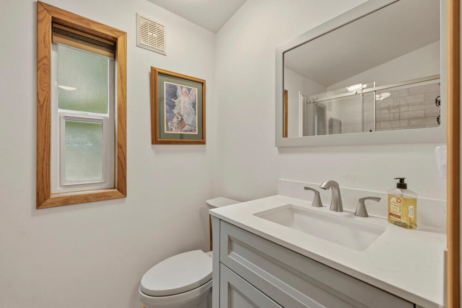
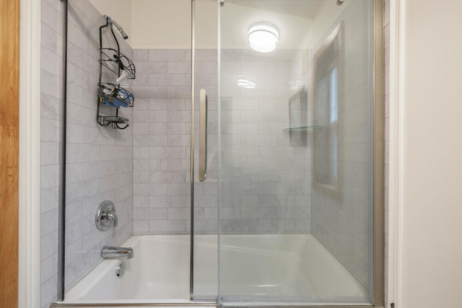
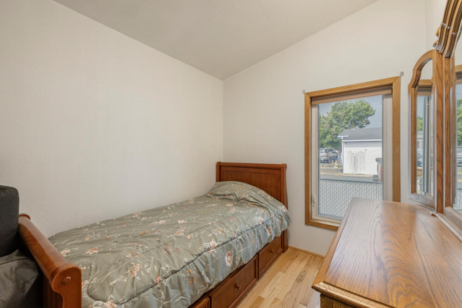
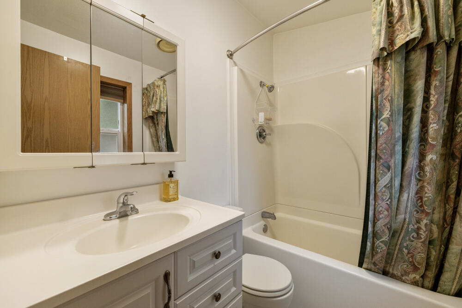
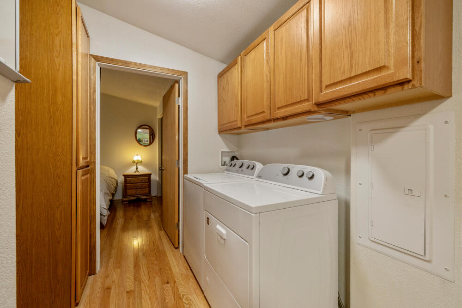
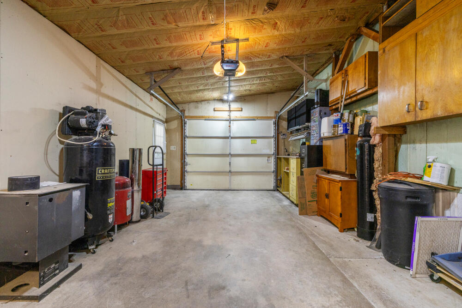
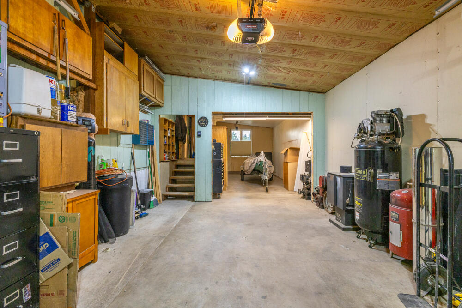
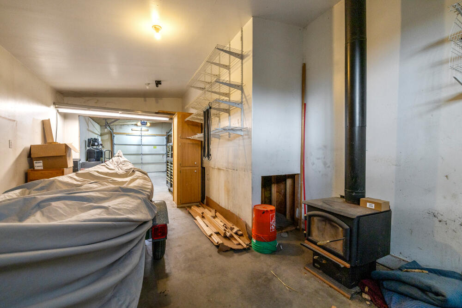
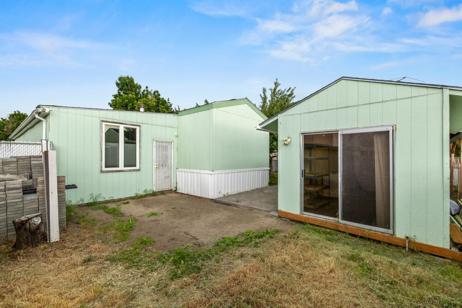
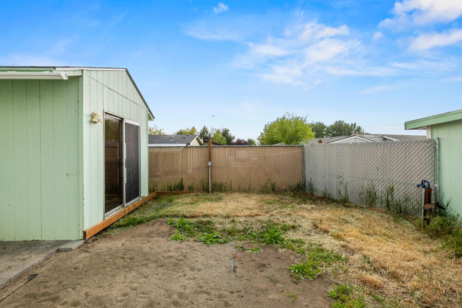
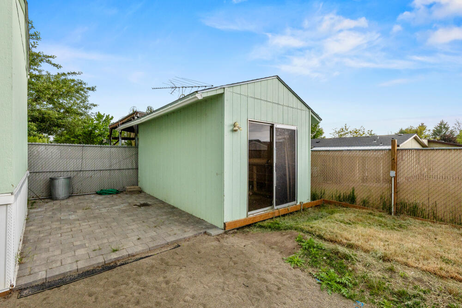
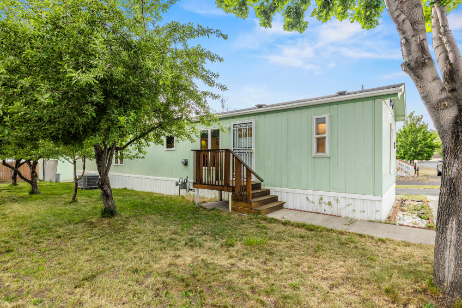
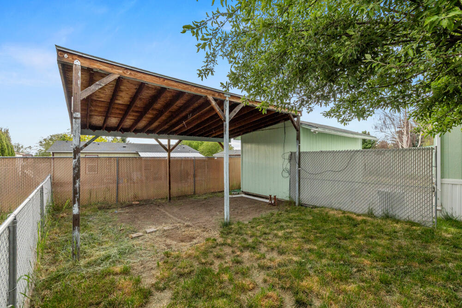
Well-maintained 2 bed, 2 bath manufactured home in Emerald Estates offering functional utility beyond typical single-wide homes in the park. Interior updates include flooring, cabinetry, countertops, bathrooms, vinyl windows, heat pump with supplemental gas heat, and a full appliance package including washer and dryer. Enclosed tandem two-car garage/shop provides insulated, powered workspace with additional rooms, plus a separate finished shop and lean-to. Private fenced yard with lawn, mature trees, irrigation, paved patio, and asphalt driveway adds flexibility for storage, projects, or hobby use.

2
beds

2
baths

938 Sq.Ft. LIVING AREA

Justin Sparks

Justin Sparks

Features & Amenities

Interior

  • total bedrooms2
  • Total bathrooms2
  • full bathrooms2
  • Flooring Carpet, Hardwood
  • APPLIANCES Dishwasher, Dryer, Microwave, Range, Refrigerator, Washer, Water Heater
  • other interior Features Smart Light(s), Fiberglass Stall Shower, Linen Closet, Open Floorplan, Shower/Tub Combo, Smart Thermostat, Tile Counters, Vaulted Ceiling(s)

Area & Lot

  • Status Sold
  • Date Sold June 24, 2026
  • Living Area938 Sq.Ft.
  • Total Area938 Sq.Ft.
  • MLS® ID220222364
  • TypeManufactured-Mobile
  • YEAR BUILT1995
  • NeighborhoodAltamont
  • View DescriptionNeighborhood
  • Elementary SchoolFerguson Elem
  • Middle SchoolHenley Middle
  • High SchoolHenley High

Exterior

  • STORIES1
  • Garage Space2.0
  • water SourcePublic
  • roofComposition
  • lot featuresFenced, Level, Sprinkler Timer(s), Sprinklers In Front, Sprinklers In Rear
  • parkingAttached, Driveway, Garage Door Opener, Heated Garage, Tandem, Workshop in Garage
  • HEAT TYPEForced Air, Heat Pump
  • AIR CONDITIONINGCentral Air
  • sewerPublic Sewer
  • SubstructurePillar/Post/Pier
  • security FeaturesCarbon Monoxide Detector(s), Smoke Detector(s)

Financial

  • Sales Price$90,000

Work With Justin

Your home is more than an address—it’s a reflection of your lifestyle. Partner with an expert who truly understands what luxury means.

Follow Me on Instagram