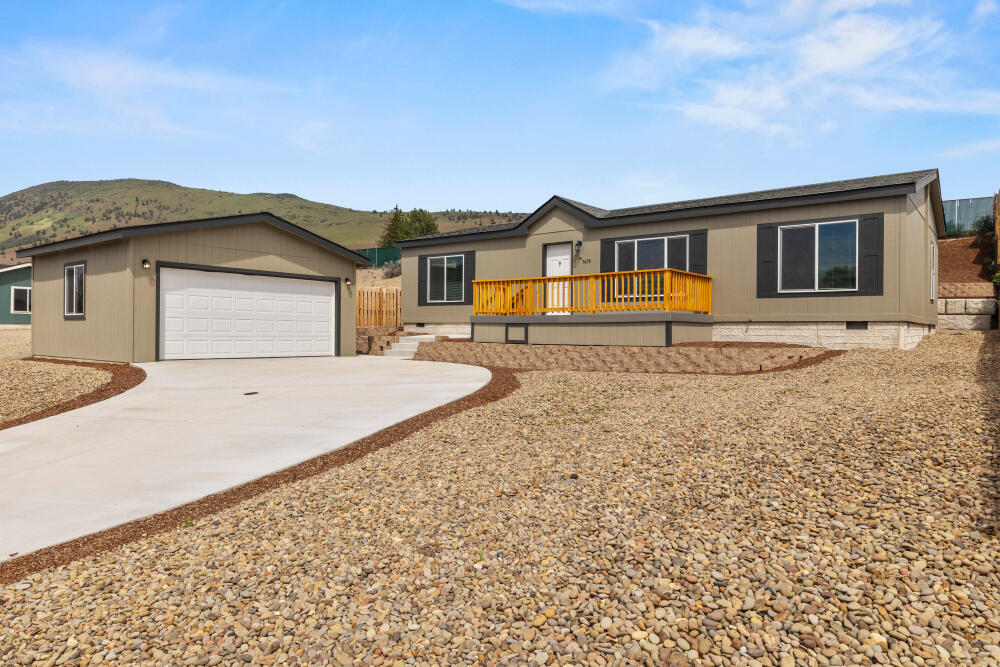
Single-story home with detached garage, orange porch railing, and curved concrete driveway.
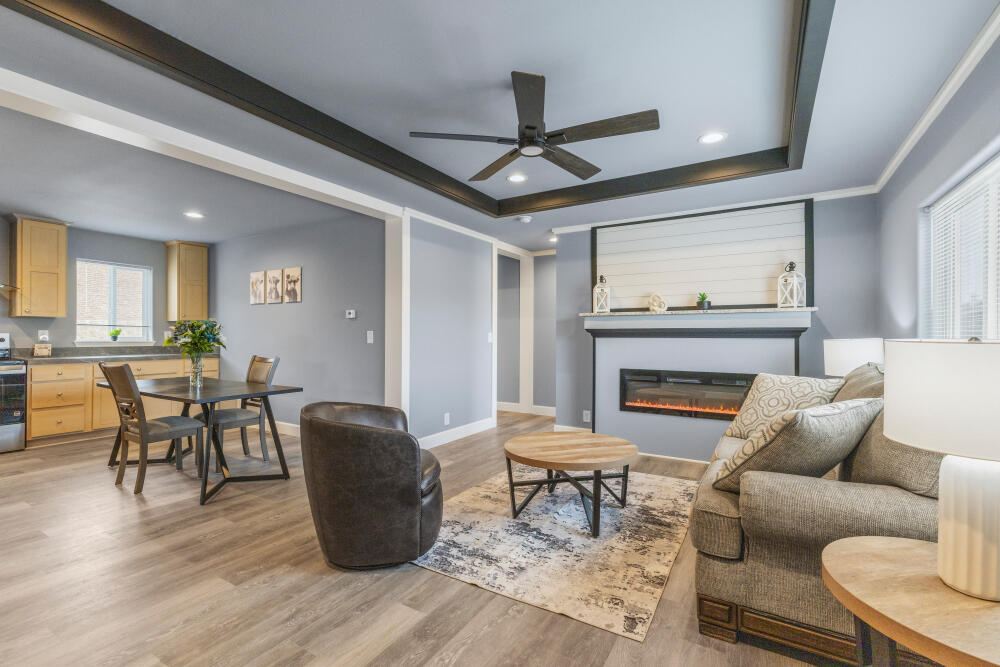
Open-plan living and dining room with a tray ceiling, modern fireplace, gray sofa, and light wood flooring.
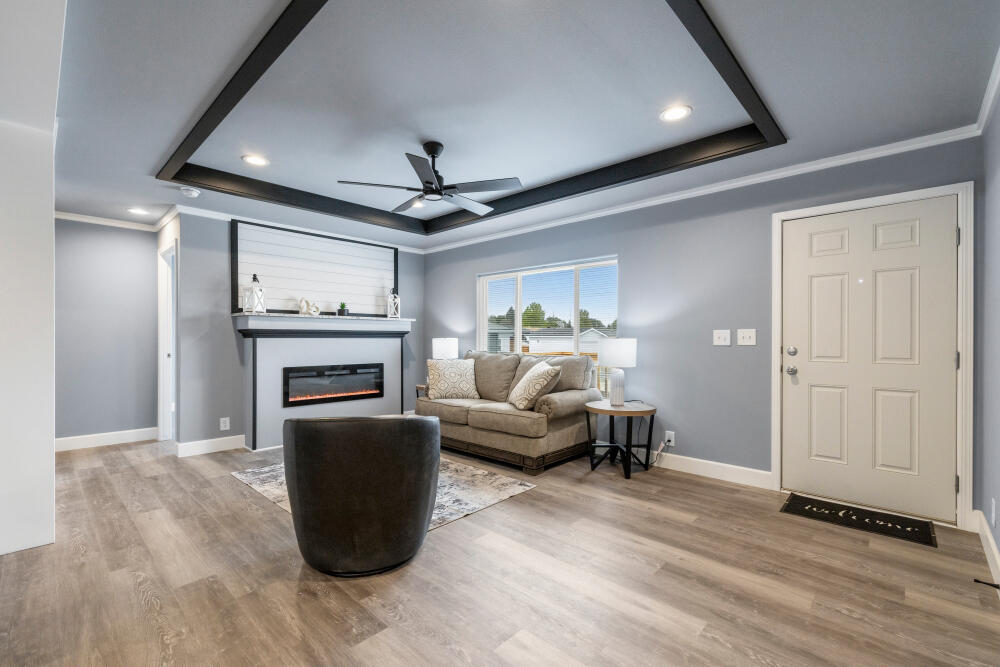
Furnished living room with a tray ceiling, electric fireplace, beige sofa, and wood-look flooring.
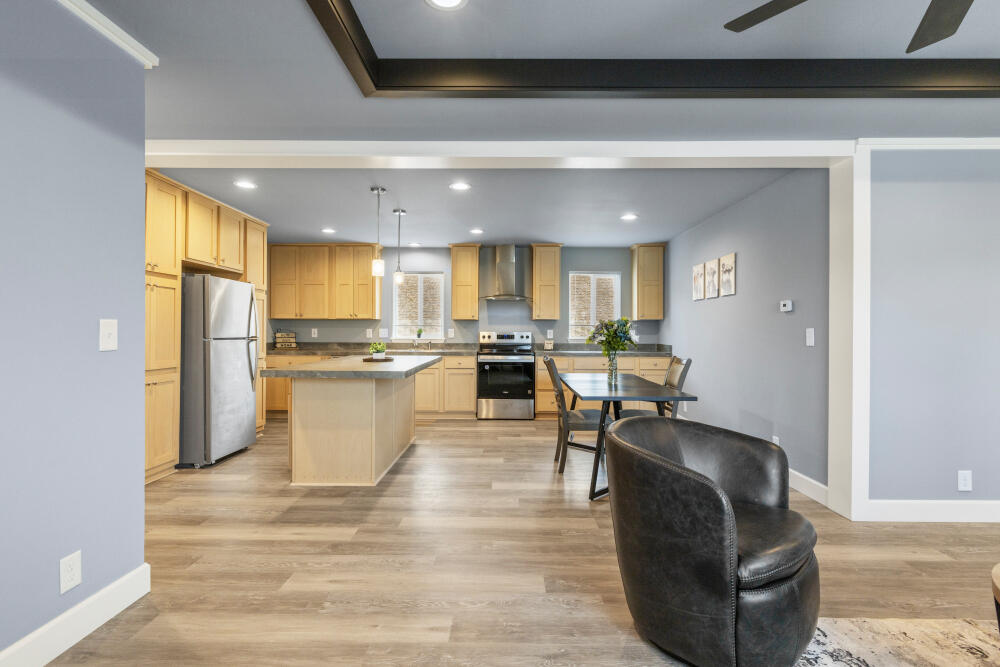
Open kitchen with light wood cabinets, stainless appliances, an island, and an adjoining dining area.
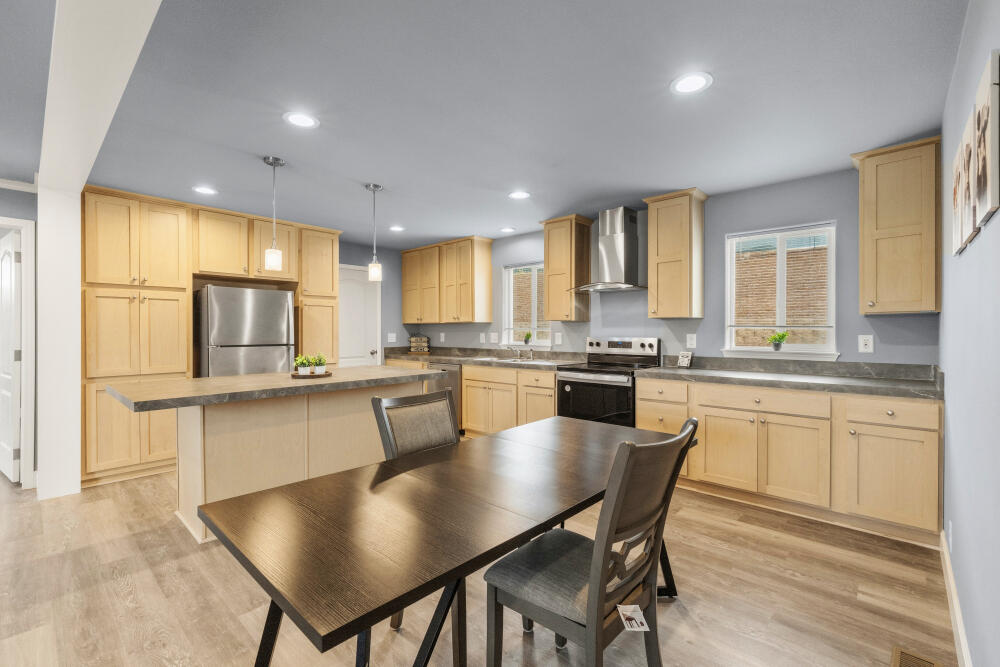
Open-plan kitchen with light wood cabinets, stainless steel appliances, and a dining table.
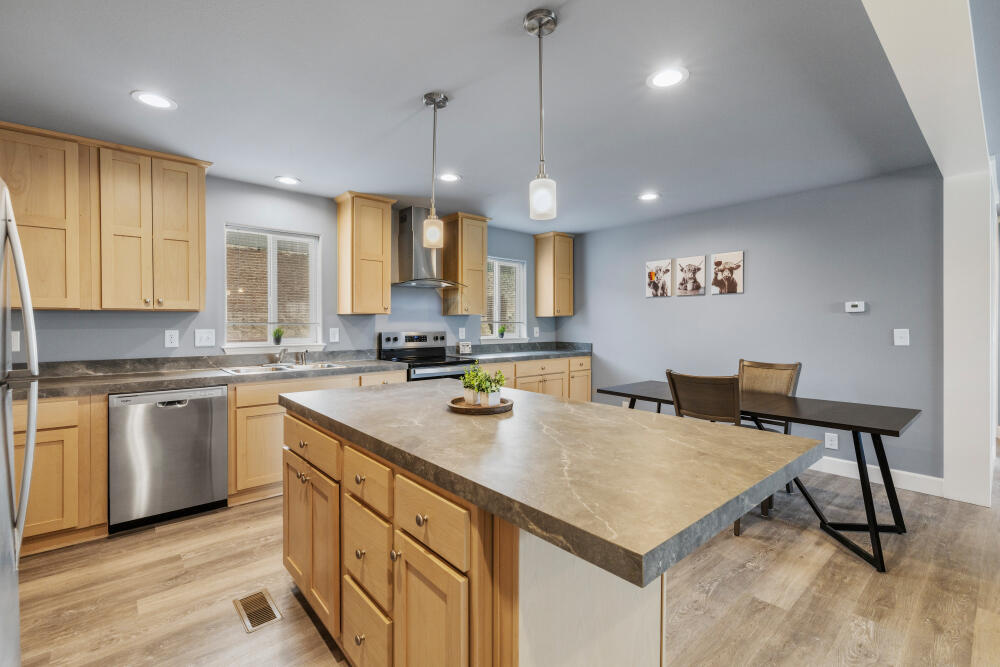
Kitchen with light wood cabinets, stainless steel appliances, and a large stone-topped island.
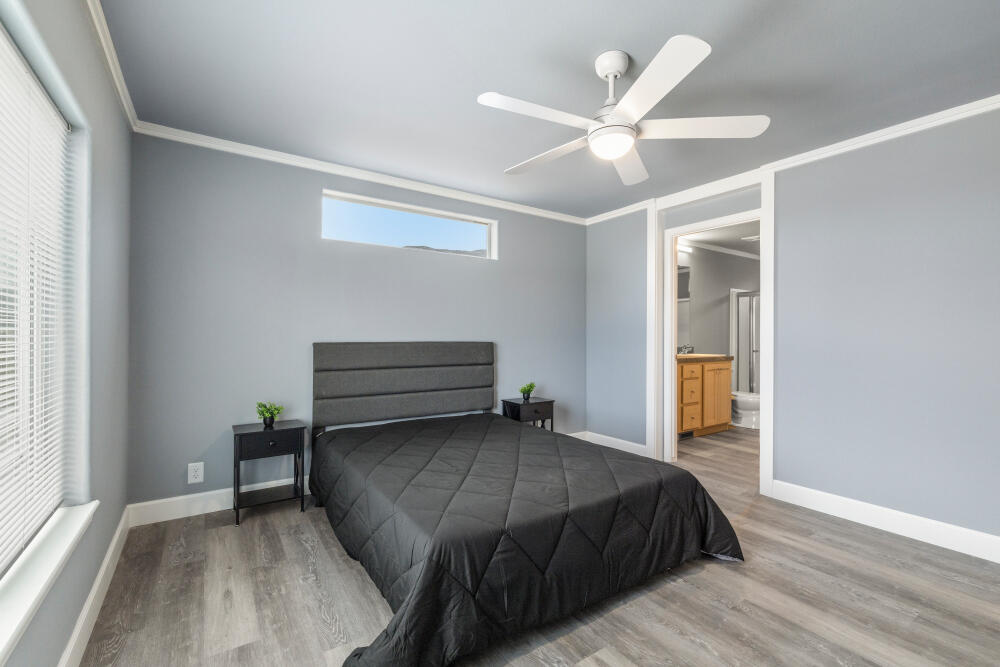
Bedroom with a dark quilted bed, ceiling fan, and ensuite bathroom doorway.
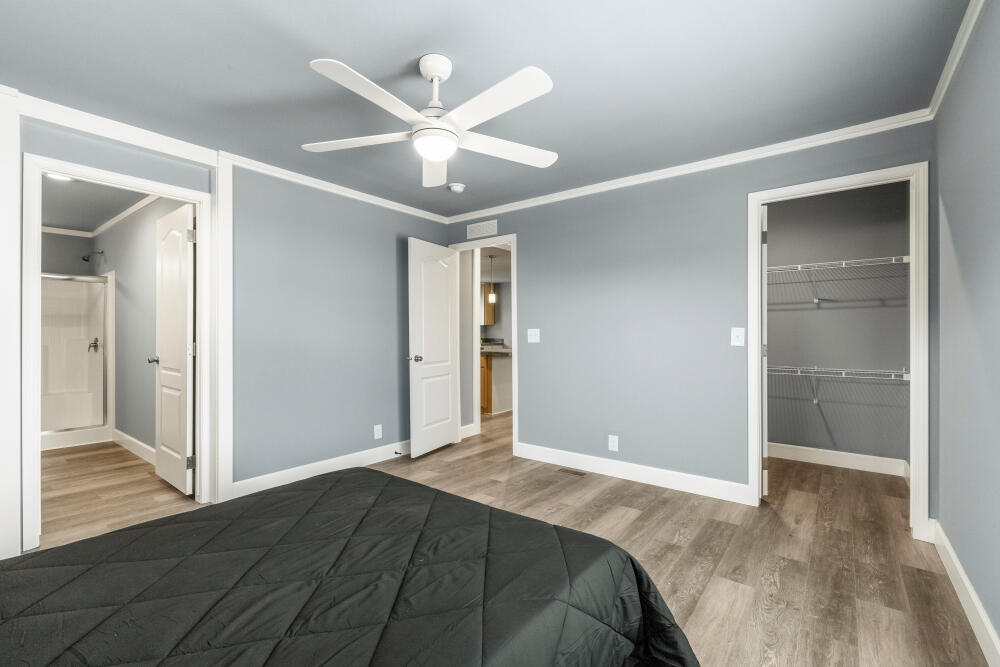
Bedroom with gray walls, wood-look floors, ceiling fan, and open closet beside an adjoining bathroom.
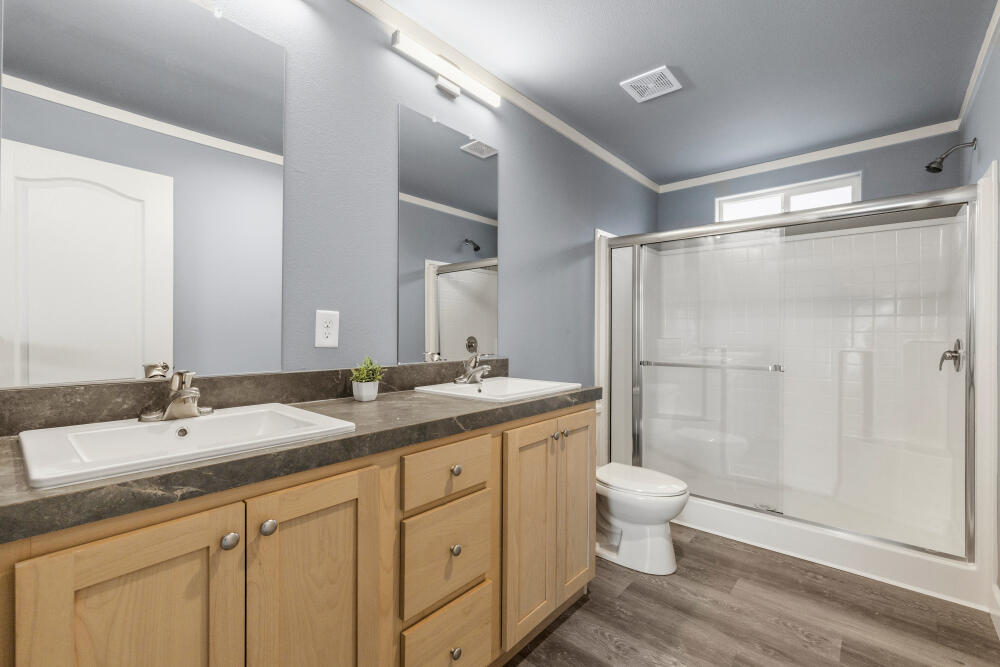
Bathroom with a double-sink vanity and a white-tiled shower with glass enclosure.
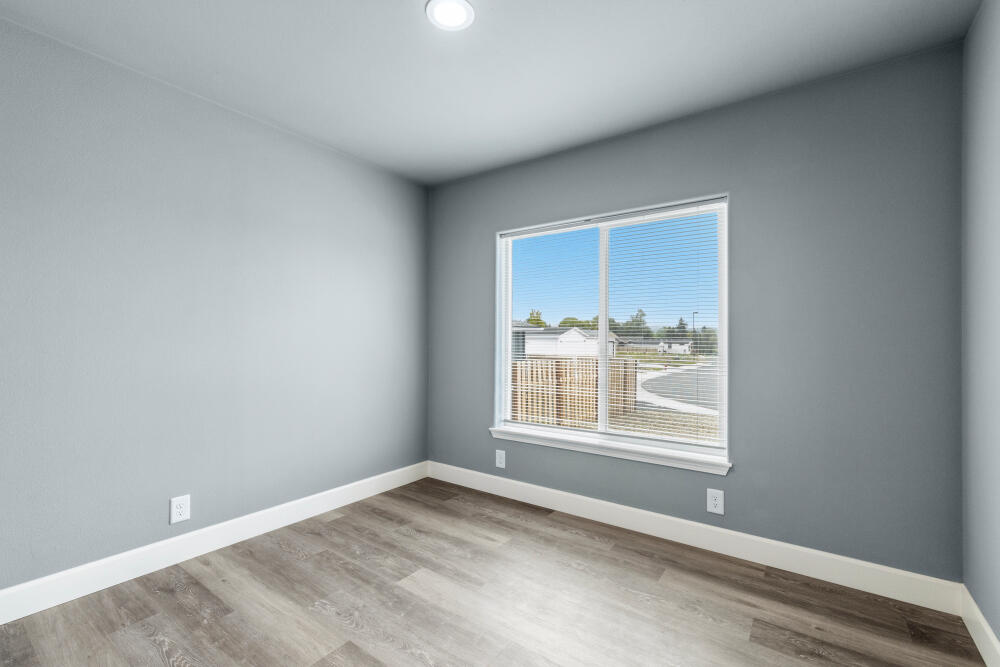
Empty room with gray walls, wood-look flooring, and a large window with blinds.
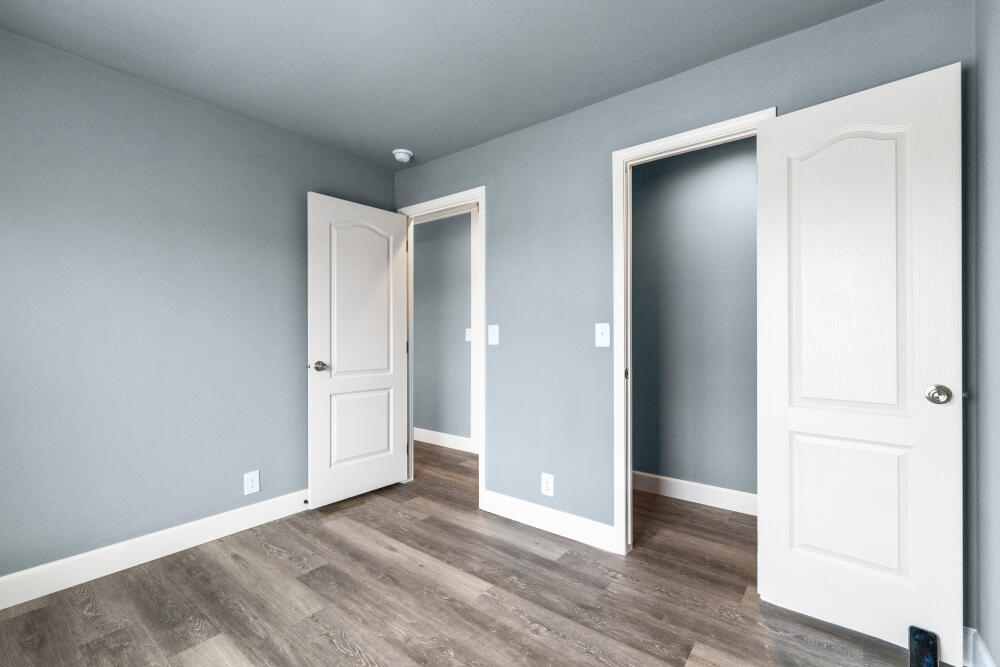
Empty room with blue-gray walls, dark wood-look flooring, and two open white doors.
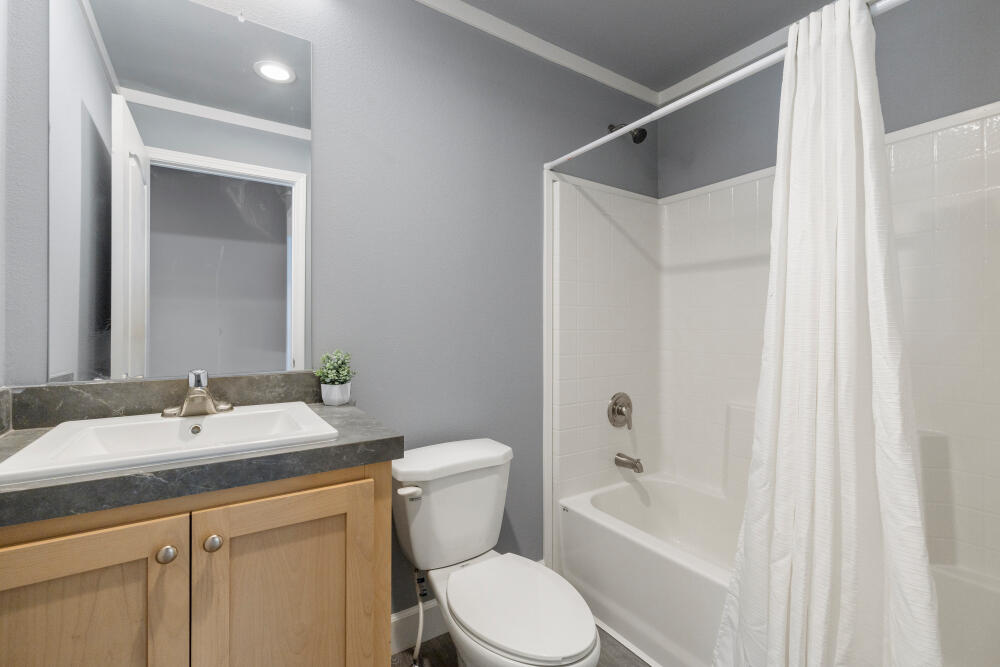
Bathroom with a wood vanity, white tub-shower, and gray walls.
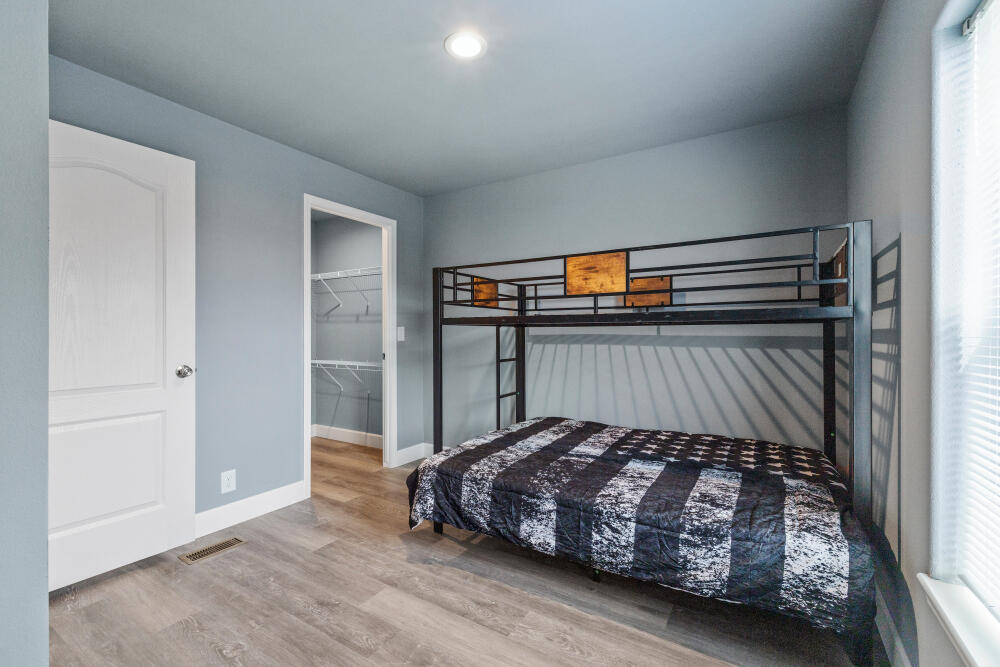
Bedroom with a black metal loft bed, gray-blue walls, and wood-look flooring.
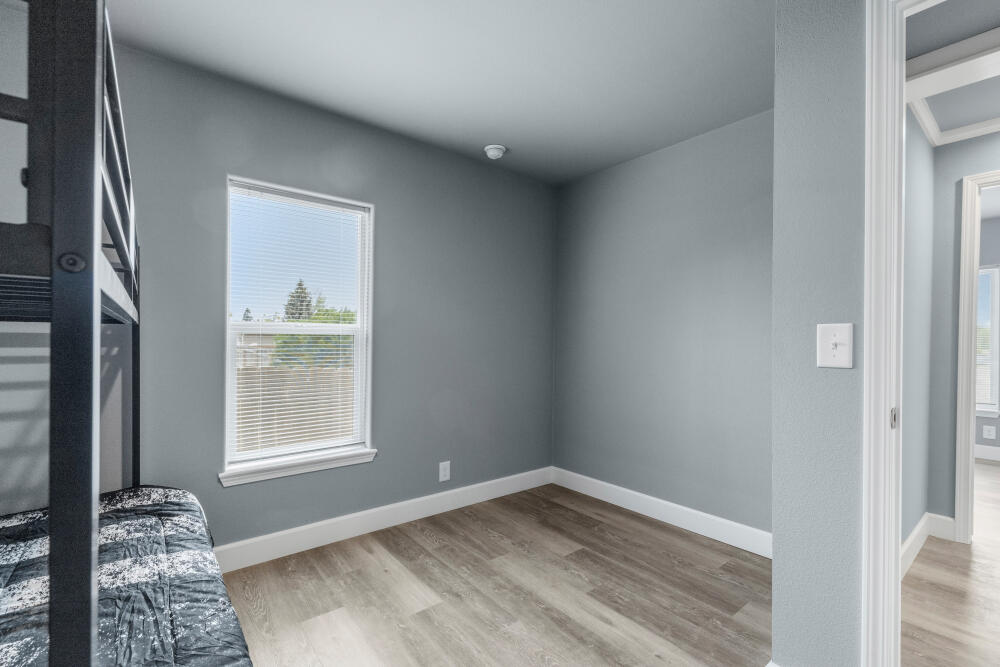
Bedroom with gray walls, wood-look flooring, window blinds, and a partially visible bunk bed.
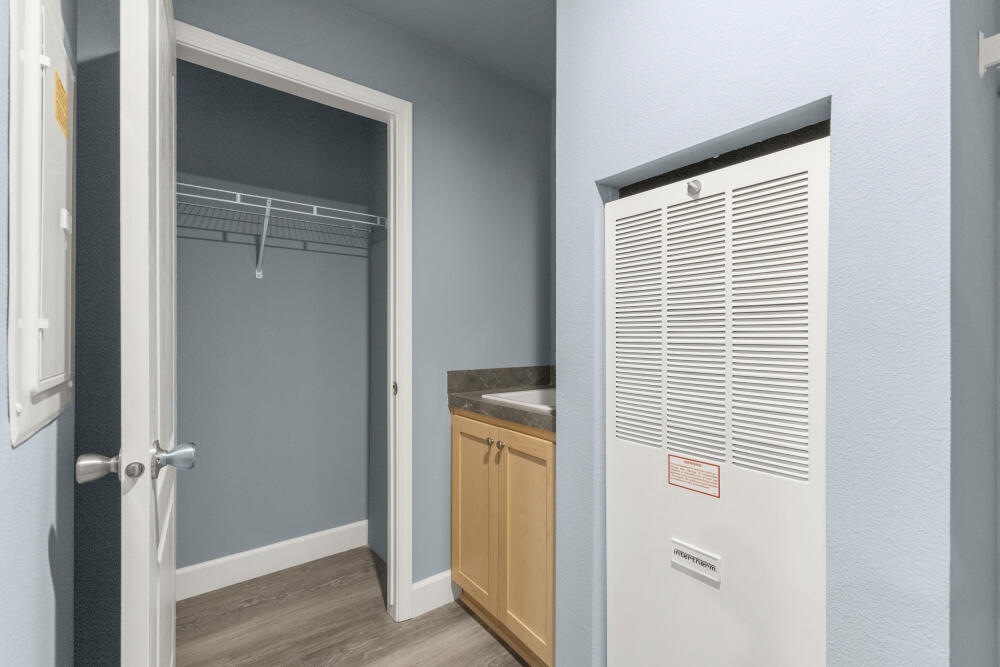
Utility area with an open wire-shelf closet, wood sink cabinet, and large louvered door.
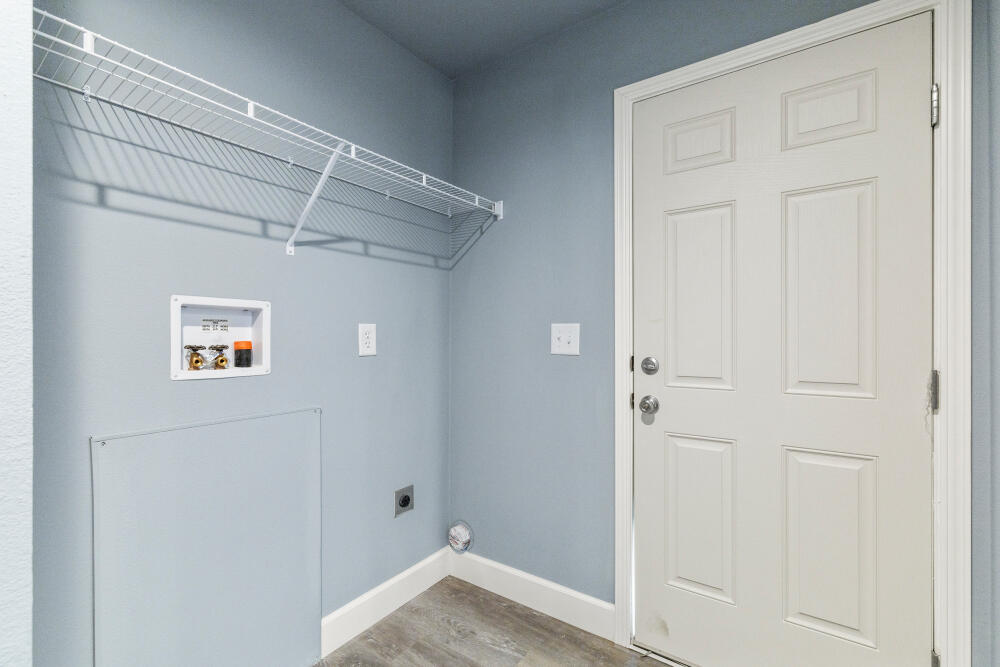
Empty laundry room with a white wire shelf, washer hookups, and a paneled entry door.
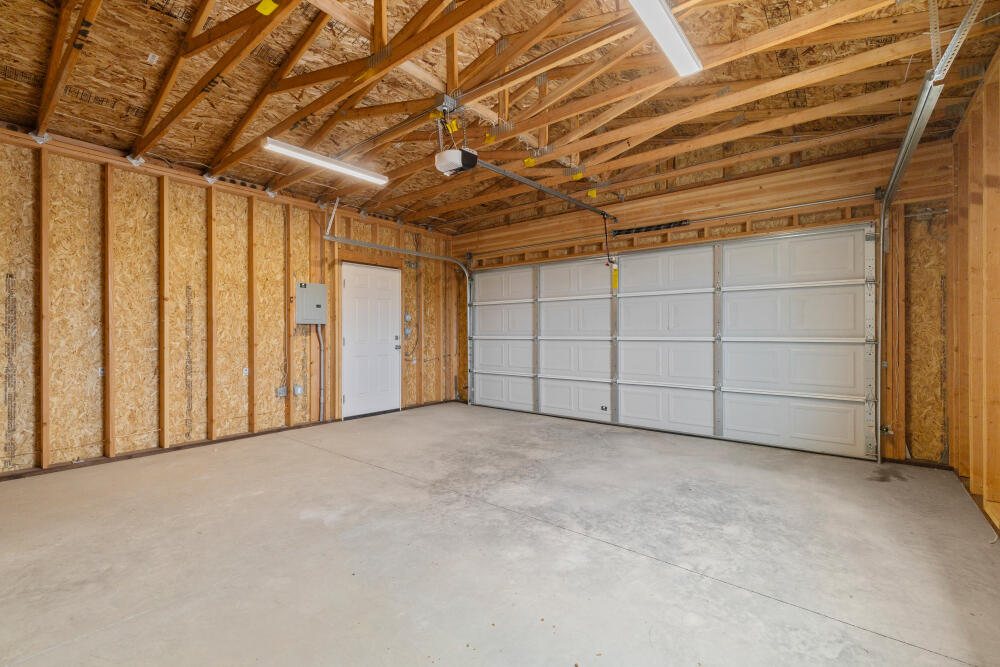
Unfinished garage with exposed wood framing, concrete floor, and a white double garage door.
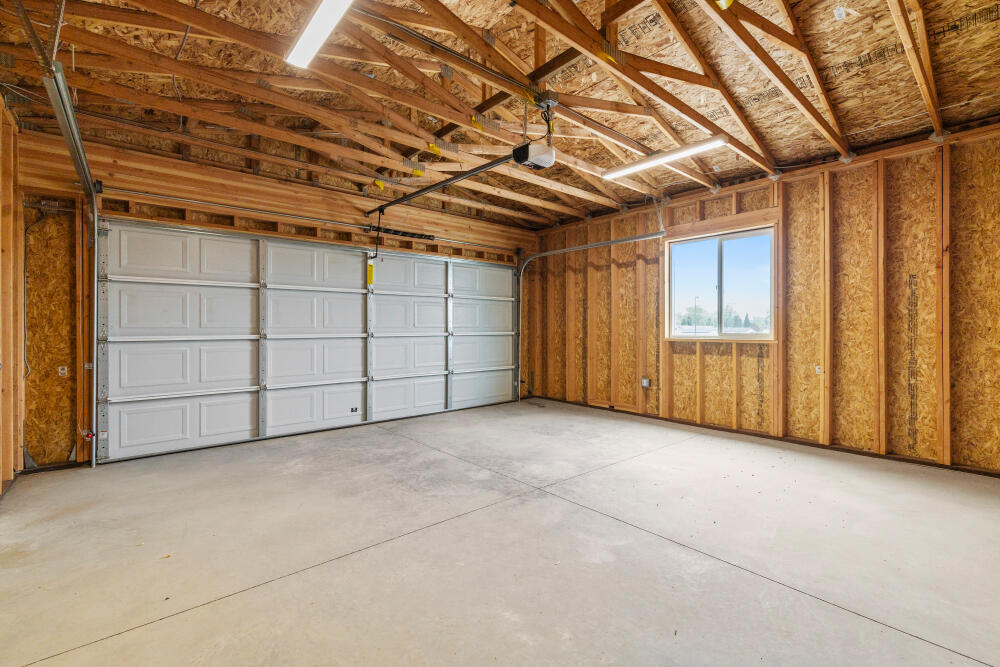
Unfinished garage with exposed framing, concrete floor, and two white overhead doors.
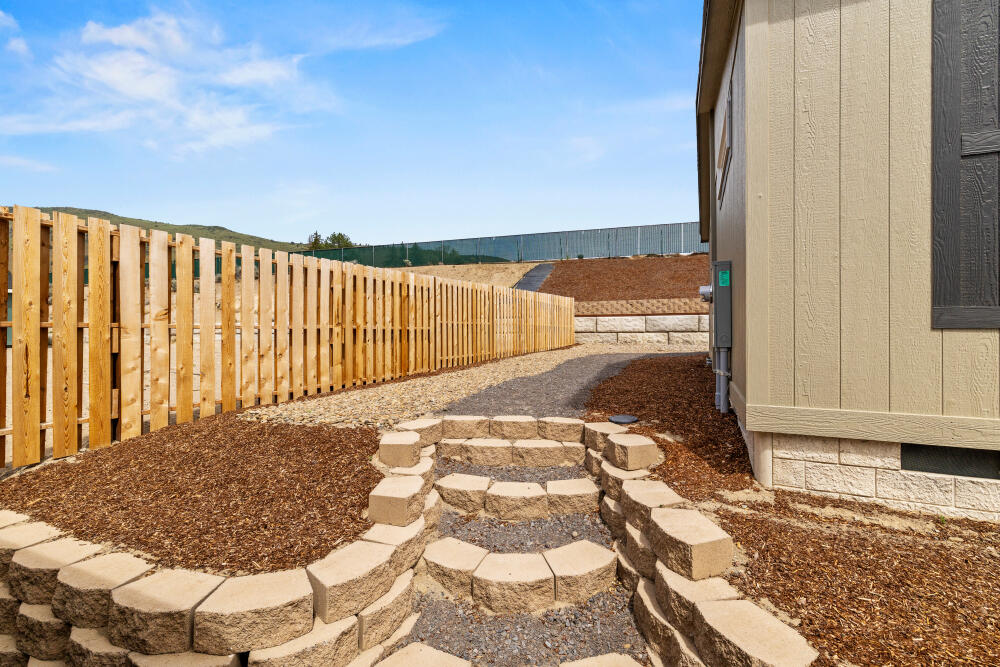
New home side yard with curved stone retaining walls, gravel steps, and a wooden fence.
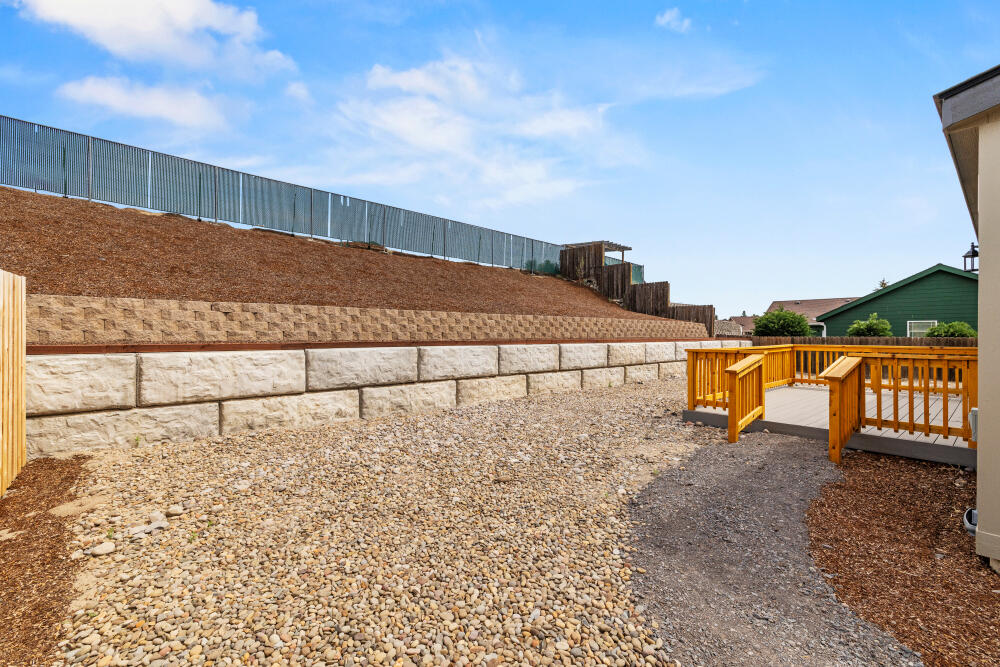
Gravel backyard with a stone retaining wall and a small wooden deck.
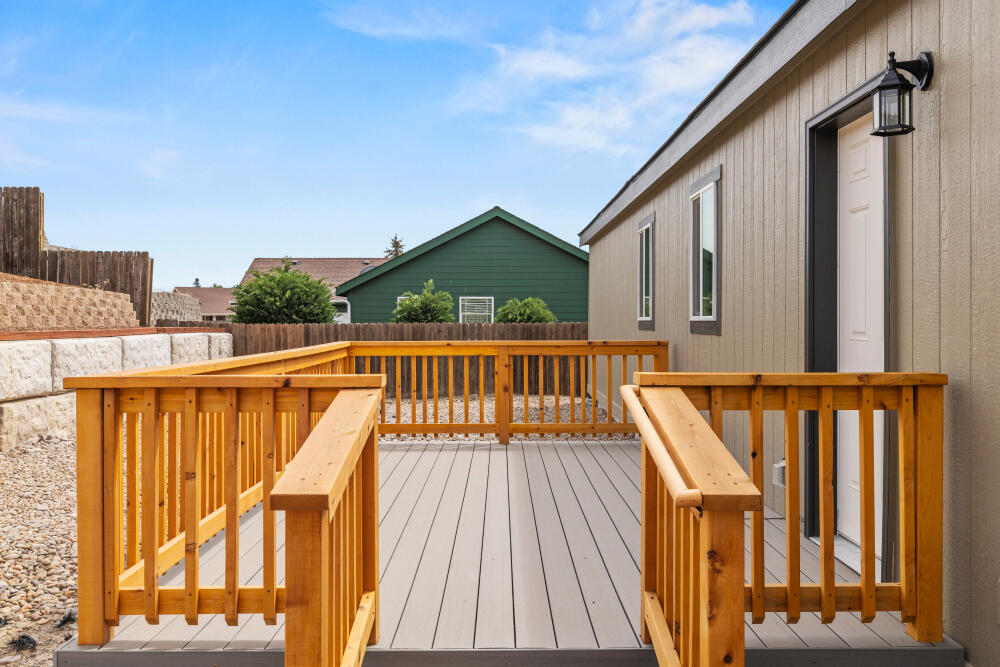
Raised deck with natural wood railings and stairs beside a white exterior door.
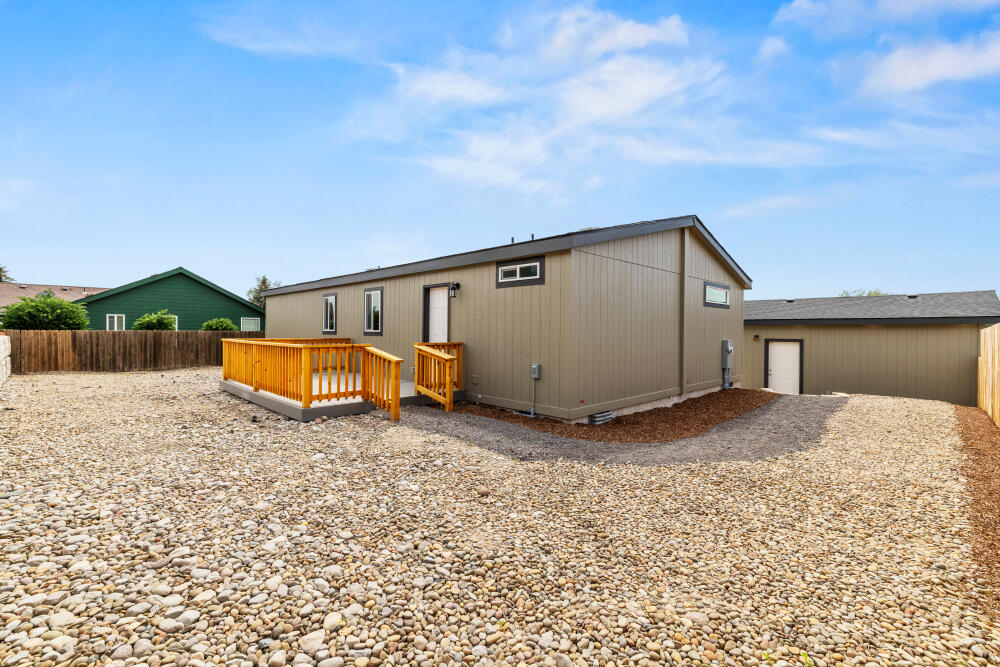
Home exterior with an orange-railed deck, attached garage, and wide gravel yard.
SEE ALL PHOTOS
Single-story home with detached garage, orange porch railing, and curved concrete driveway.
Open-plan living and dining room with a tray ceiling, modern fireplace, gray sofa, and light wood flooring.
Furnished living room with a tray ceiling, electric fireplace, beige sofa, and wood-look flooring.
Open kitchen with light wood cabinets, stainless appliances, an island, and an adjoining dining area.
Open-plan kitchen with light wood cabinets, stainless steel appliances, and a dining table.
Kitchen with light wood cabinets, stainless steel appliances, and a large stone-topped island.
Bedroom with a dark quilted bed, ceiling fan, and ensuite bathroom doorway.
Bedroom with gray walls, wood-look floors, ceiling fan, and open closet beside an adjoining bathroom.
Bathroom with a double-sink vanity and a white-tiled shower with glass enclosure.
Empty room with gray walls, wood-look flooring, and a large window with blinds.
Empty room with blue-gray walls, dark wood-look flooring, and two open white doors.
Bathroom with a wood vanity, white tub-shower, and gray walls.
Bedroom with a black metal loft bed, gray-blue walls, and wood-look flooring.
Bedroom with gray walls, wood-look flooring, window blinds, and a partially visible bunk bed.
Utility area with an open wire-shelf closet, wood sink cabinet, and large louvered door.
Empty laundry room with a white wire shelf, washer hookups, and a paneled entry door.
Unfinished garage with exposed wood framing, concrete floor, and a white double garage door.
Unfinished garage with exposed framing, concrete floor, and two white overhead doors.
New home side yard with curved stone retaining walls, gravel steps, and a wooden fence.
Gravel backyard with a stone retaining wall and a small wooden deck.
Raised deck with natural wood railings and stairs beside a white exterior door.
Home exterior with an orange-railed deck, attached garage, and wide gravel yard.
Courtesy of Coldwell Banker Holman Premier, Justin Sparks
For Sale

5628 Edith Way

5628 Edith Way, Klamath Falls, OR 97603

$294,900

5628 Edith Way | Homedale Terrace | Klamath Falls, Oregon

A step-up floorplan in Homedale Terrace’s current new-construction lineup, 5628 Edith Way offers an opportunity to own a thoughtfully designed 2025 manufactured home on its own land in one of Klamath Falls’s established private communities. With approximately 1,279 square feet, 3 bedrooms, 2 bathrooms, and a detached 20x20 site-built garage, this home was designed for buyers who want more space, stronger finishes, and everyday livability without sacrificing efficiency or low-maintenance ownership.

Inside, the open-concept design immediately sets the tone. A striking electric fireplace feature wall, coffered ceiling detail, recessed lighting, and durable luxury vinyl plank flooring throughout create a space that feels warm, elevated, and intentionally designed. The oversized island kitchen anchors the home with abundant cabinetry, pantry storage, modern appliances, and an easy flow into the dining and living areas—perfect for everyday living or entertaining.

The private primary suite offers a walk-in closet, dual-sink vanity, and fiberglass shower, while two additional bedrooms, a full guest bath with tub/shower combo, and a dedicated utility room with sink and storage add everyday practicality for families, guests, or flexible home-office use.

Outside, Lot 29 showcases significant site improvements including retaining walls, custom terracing, concrete driveway access, a composite rear deck, partially fenced outdoor space, and a detached garage with power. The low-maintenance homesite was intentionally designed to maximize presentation, usability, and long-term ownership convenience.

Residents of Homedale Terrace enjoy private streets, street lighting, snow removal, community-maintained common areas, and shared water infrastructure—all while remaining close to shopping, healthcare, schools, and outdoor recreation throughout Klamath Falls and the greater Klamath Basin.

For buyers searching for new construction in Klamath Falls, manufactured homes on land, or a home that offers more space and finish quality than the typical entry-level product, 5628 Edith Way stands apart.

3
beds

2
baths

1,279 Sq.Ft. LIVING AREA

9,583.2 Sq.Ft. lot

Justin Sparks

Justin Sparks

Features & Amenities

Interior

  • total bedrooms3
  • Total bathrooms2
  • full bathrooms2
  • Flooring Vinyl
  • Fireplace Electric
  • APPLIANCES Dishwasher, Disposal, Range, Range Hood, Refrigerator, Water Heater
  • other interior Features Built-in Features, Ceiling Fan(s), Double Vanity, Fiberglass Stall Shower, Kitchen Island, Laminate Counters, Linen Closet, Open Floorplan, Pantry, Shower/Tub Combo, Walk-In Closet(s)

Area & Lot

  • Status For Sale
  • Living Area1,279 Sq.Ft.
  • Total Area1,279 Sq.Ft.
  • Lot Area9,583.2 Sq.Ft.
  • MLS® ID220221274
  • TypeManufactured-Mobile
  • YEAR BUILT2025
  • Architecture StylesContemporary
  • Elementary SchoolShasta Elem
  • Middle SchoolHenley Middle
  • High SchoolMazama High School

Exterior

  • STORIES1
  • Garage Space2.0
  • water SourcePublic
  • roofComposition
  • lot featuresFenced, Landscaped, Xeriscape Landscape
  • parkingConcrete, Detached, Driveway, Garage Door Opener
  • HEAT TYPEElectric
  • AIR CONDITIONINGNone
  • sewerPublic Sewer
  • SubstructurePillar/Post/Pier
  • HOA AmenitiesSnow Removal
  • security FeaturesCarbon Monoxide Detector(s), Smoke Detector(s)

Financial

  • Sales Price$294,900
  • Real Estate Tax $500/yr
  • HOA $25/mo
View Virtual Tour
Open-plan living and dining room with a tray ceiling, modern fireplace, gray sofa, and light wood flooring.

Schedule a Showing

I would love to show you our beautiful property. Please select your preferred date and time below. I will be in touch shortly to confirm your appointment.

Schedule a Showing

I would love to show you our beautiful property. Please select your preferred date and time below. I will be in touch shortly to confirm your appointment.

Thank you for your interest in 5628 Edith Way, Klamath Falls, OR 97603. We are reviewing your request and will be in touch shortly!

Mortgage Calculator

Estimate your monthly mortgage payment, including the principal and interest, property taxes, and HOA. Adjust the values to generate a more accurate rate.

All estimates are provided for informational purposes only. Actual amounts may vary.
$0,000 Your Payment 20 15 65
$0,000 Your Payment

Work With Justin

Your home is more than an address—it’s a reflection of your lifestyle. Partner with an expert who truly understands what luxury means.

Follow Me on Instagram