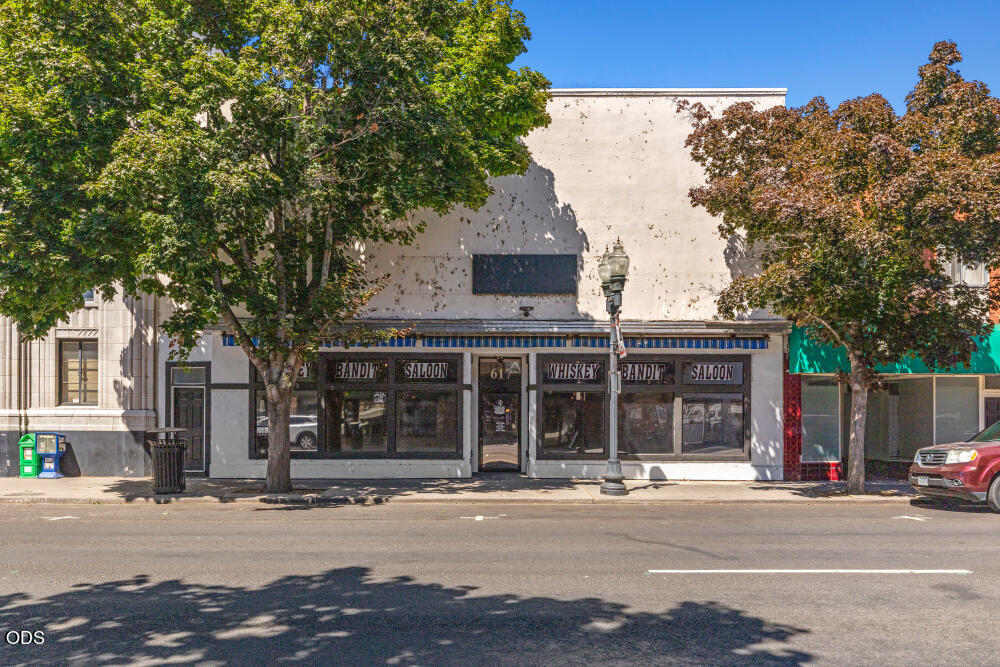
Bandit Saloon storefront with a white facade, shaded by street trees.
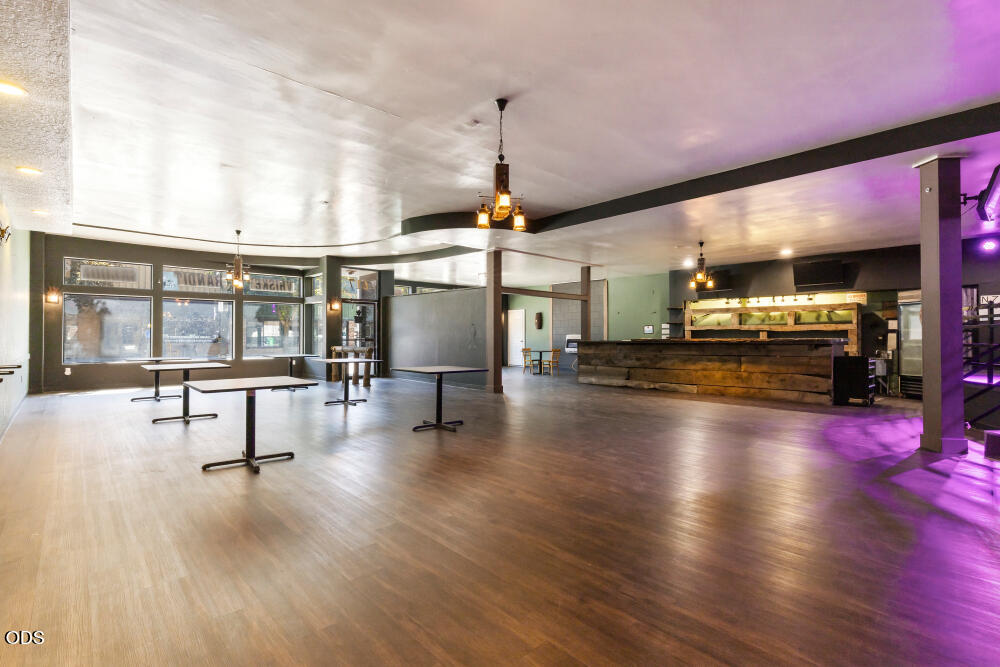
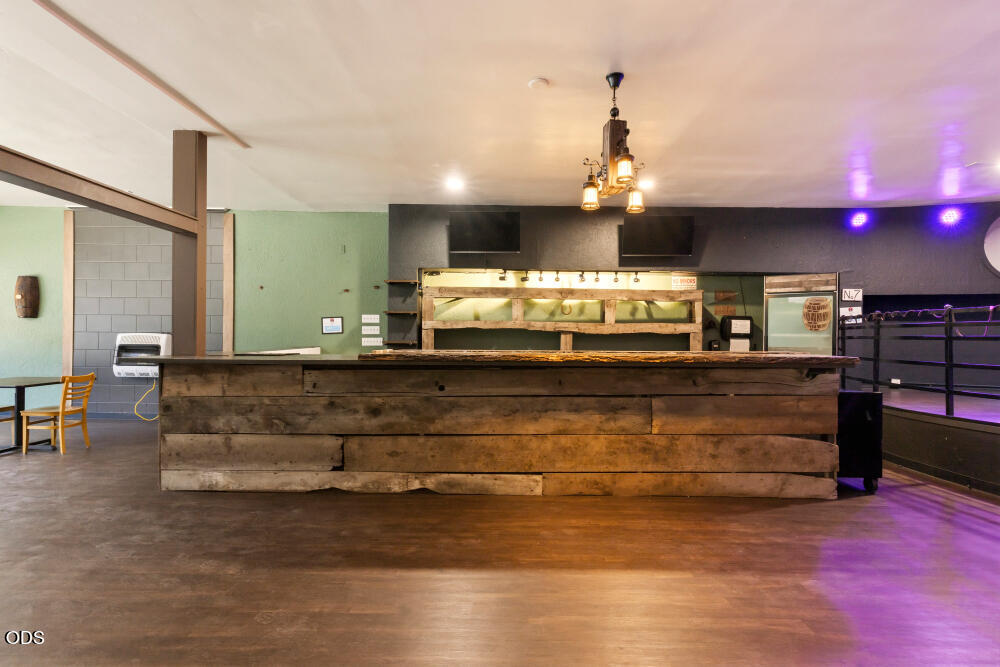
Open commercial interior with a long rustic wood bar, movable tables, and purple accent lighting.
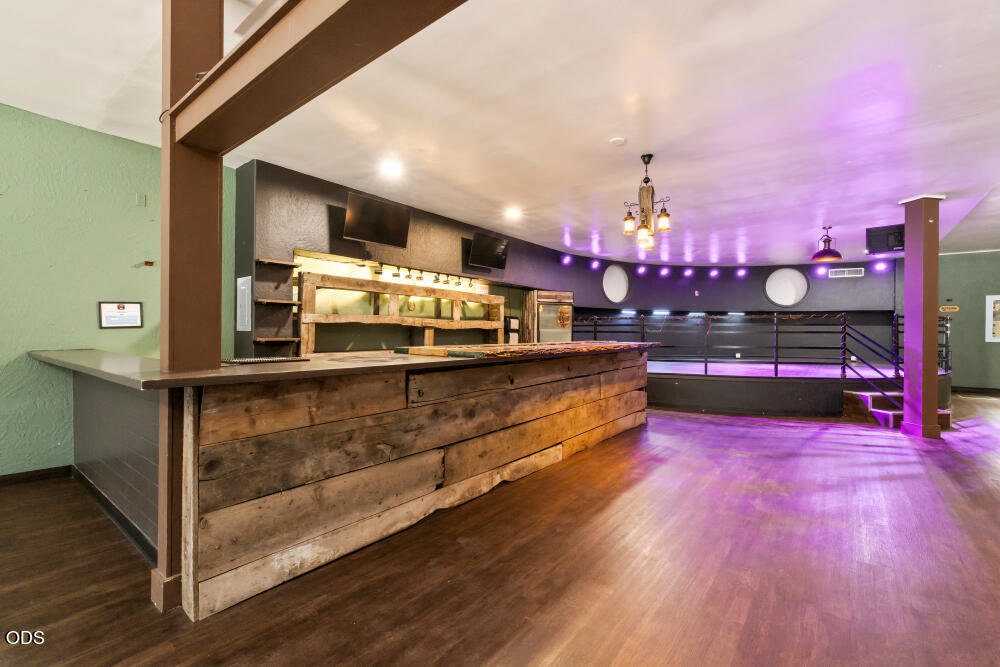
Commercial venue with a rustic wood bar and purple-lit raised platform.
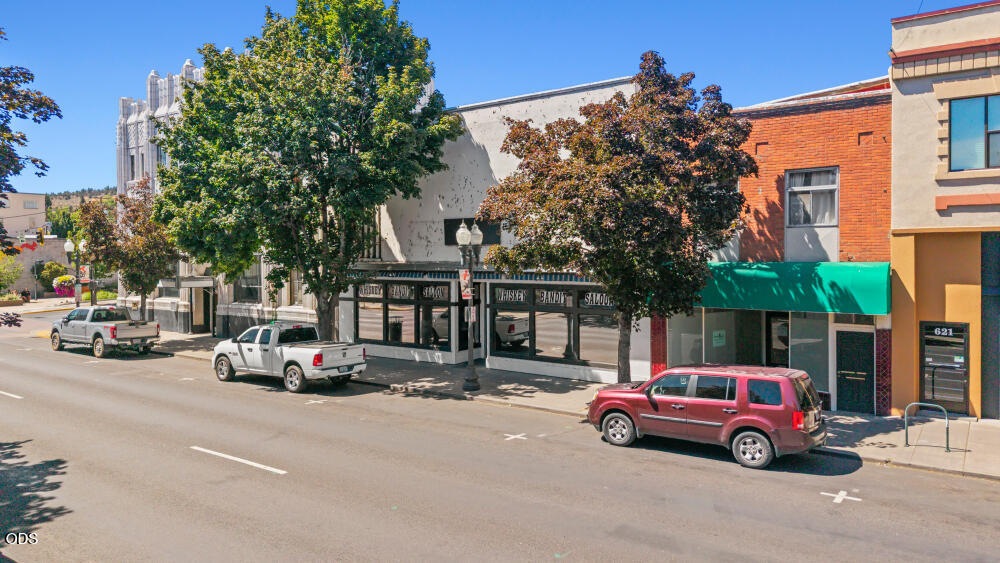
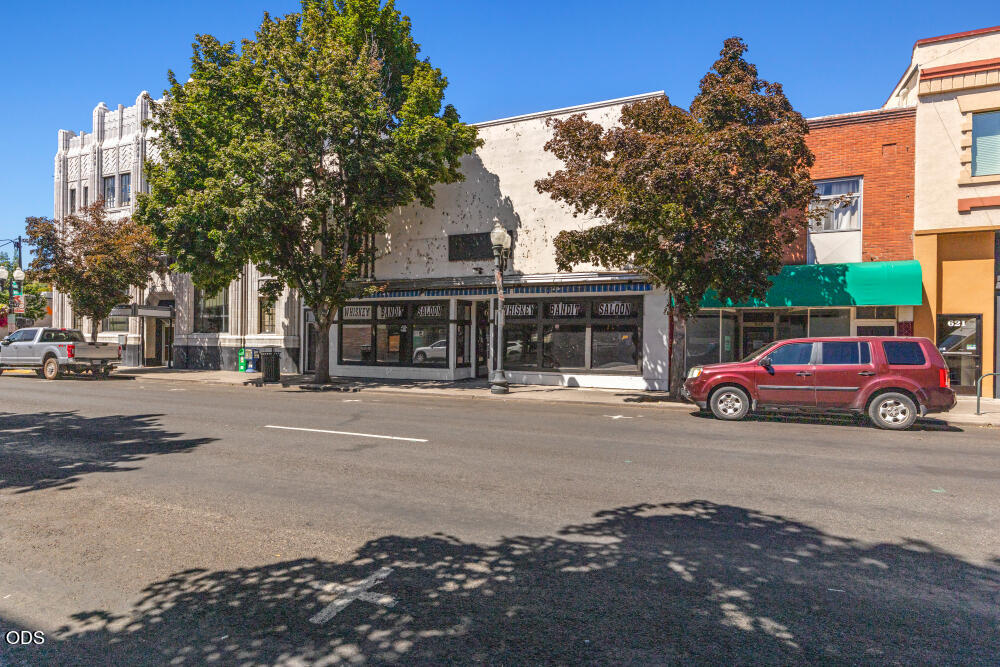
Downtown commercial storefronts on Main Street, shaded by trees, with a green awning and parked vehicles.
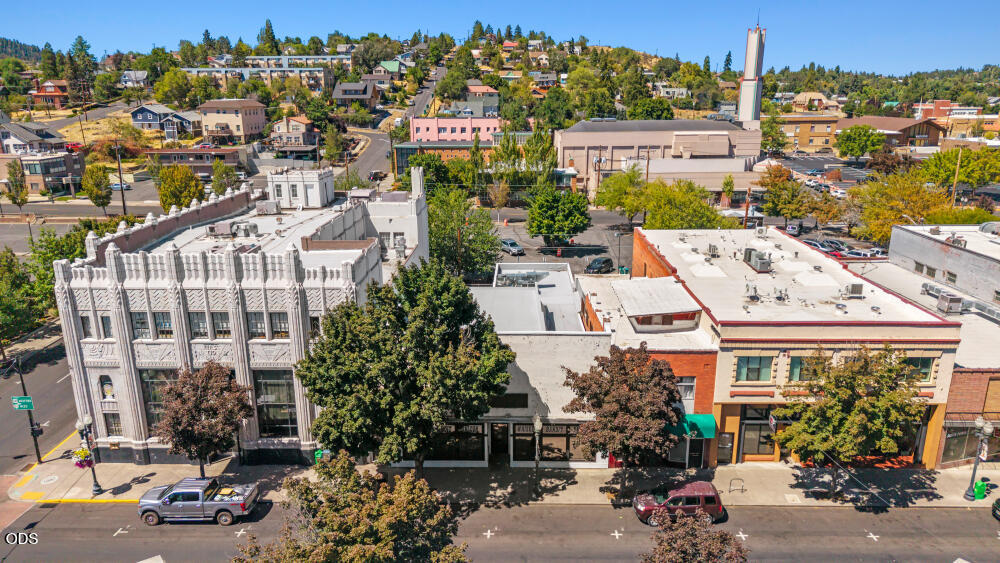
Downtown Main Street buildings, with an ornate white facade and storefronts below a hillside neighborhood.
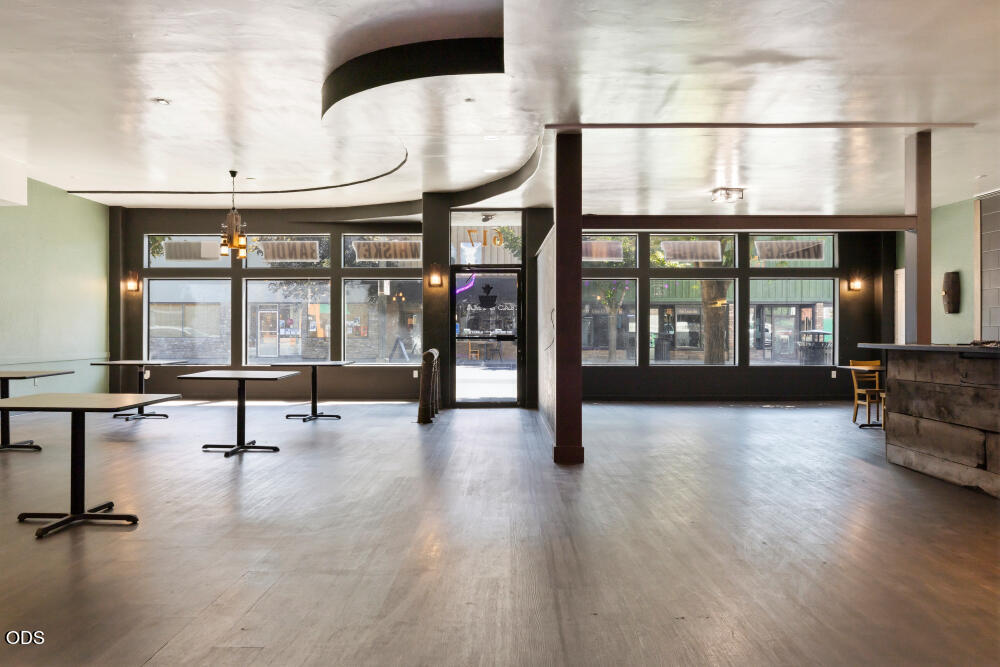
Open commercial interior with large storefront windows, scattered tables, and a counter.
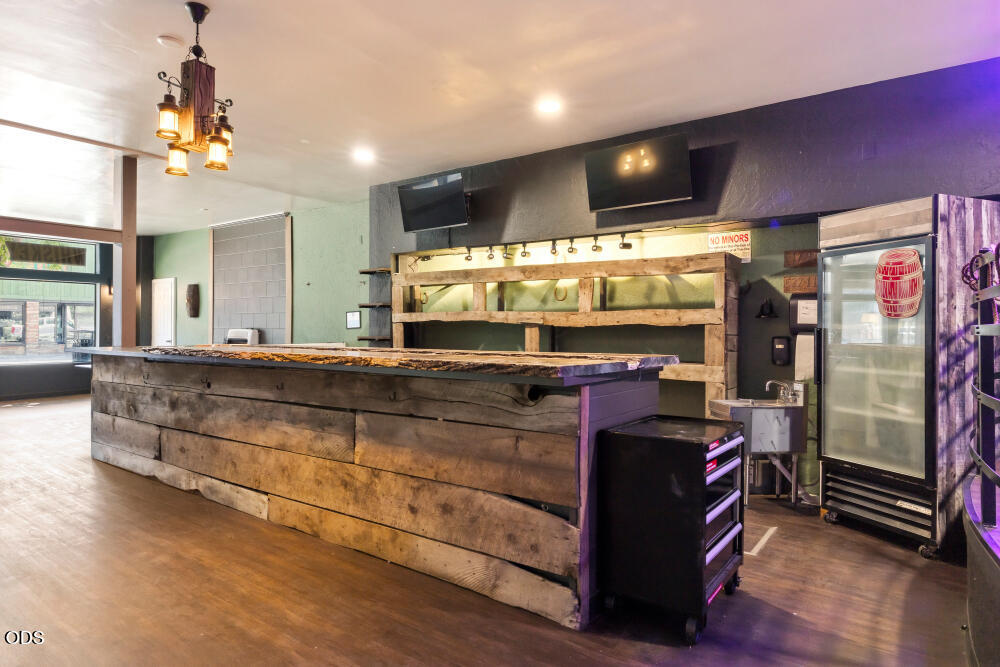
Commercial bar with a long reclaimed-wood counter, pendant lights, and beverage cooler.
Commercial bar interior with a long rustic wood counter and illuminated back bar.
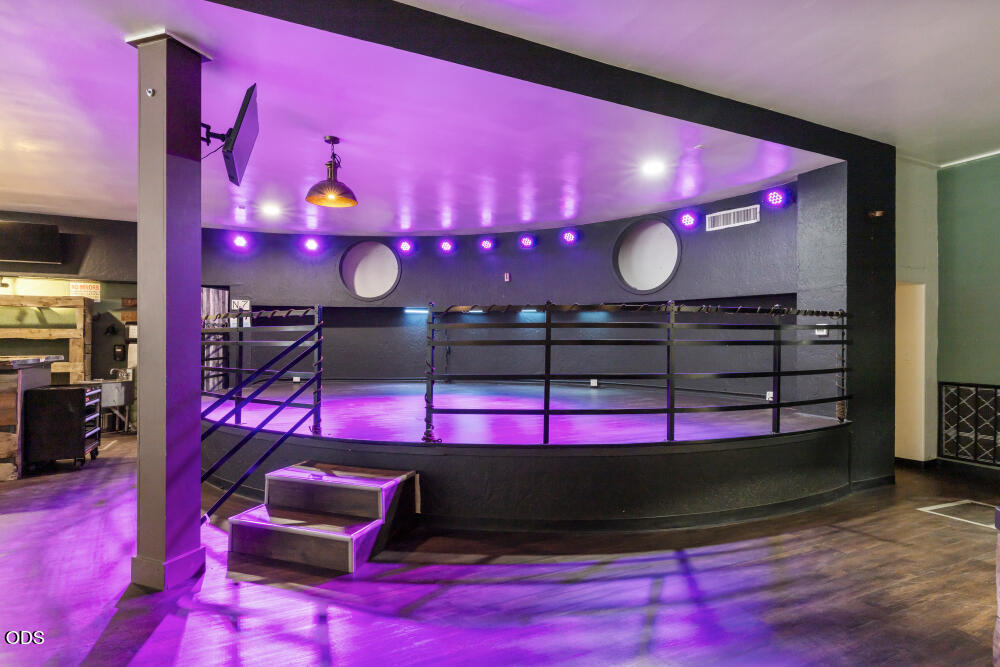
Event venue stage with black railings and purple lighting.
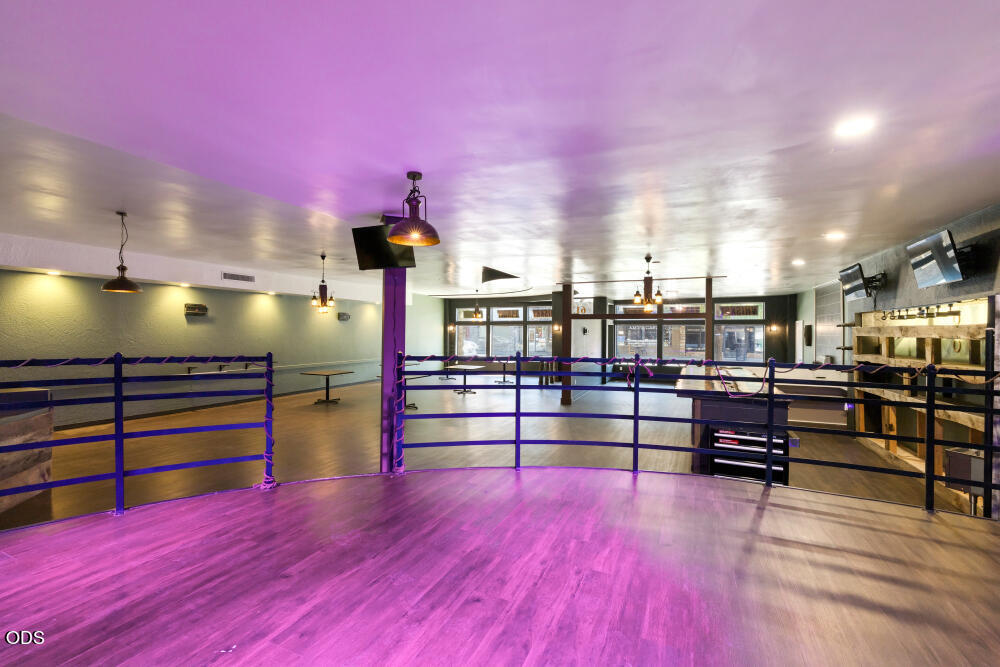
Open commercial interior with a purple-lit wooden floor, black railings, and wall-mounted screens.
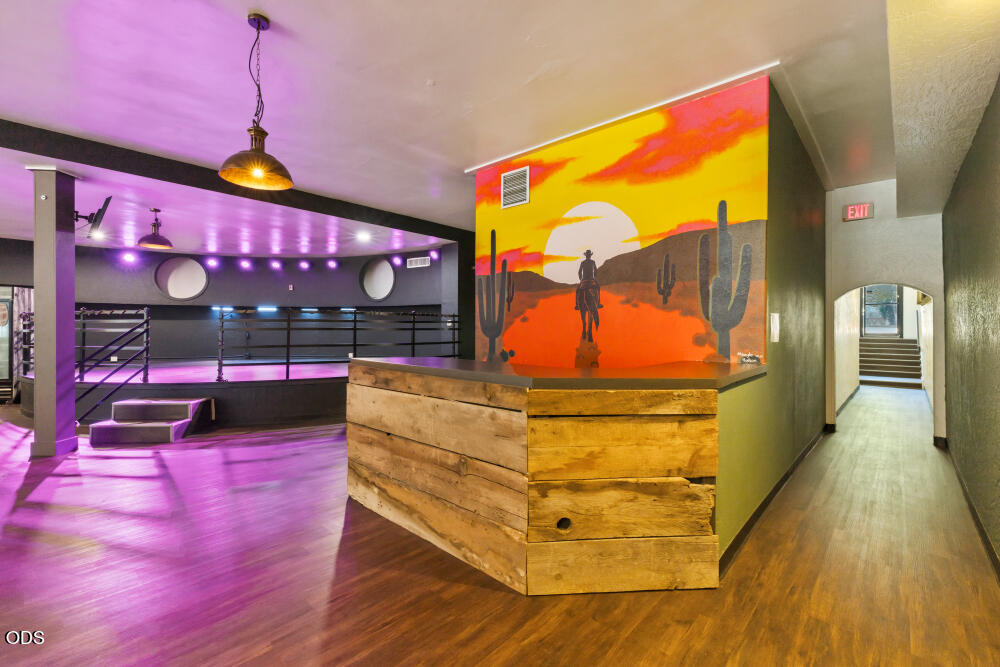
Commercial reception area with a rustic wood counter, desert mural, and purple-lit open room.
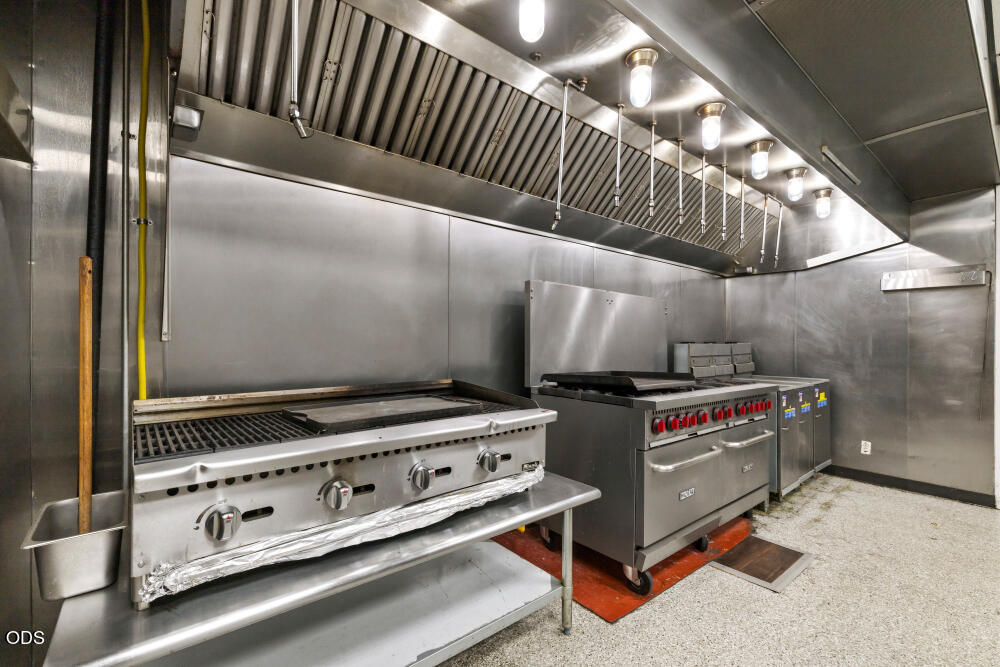
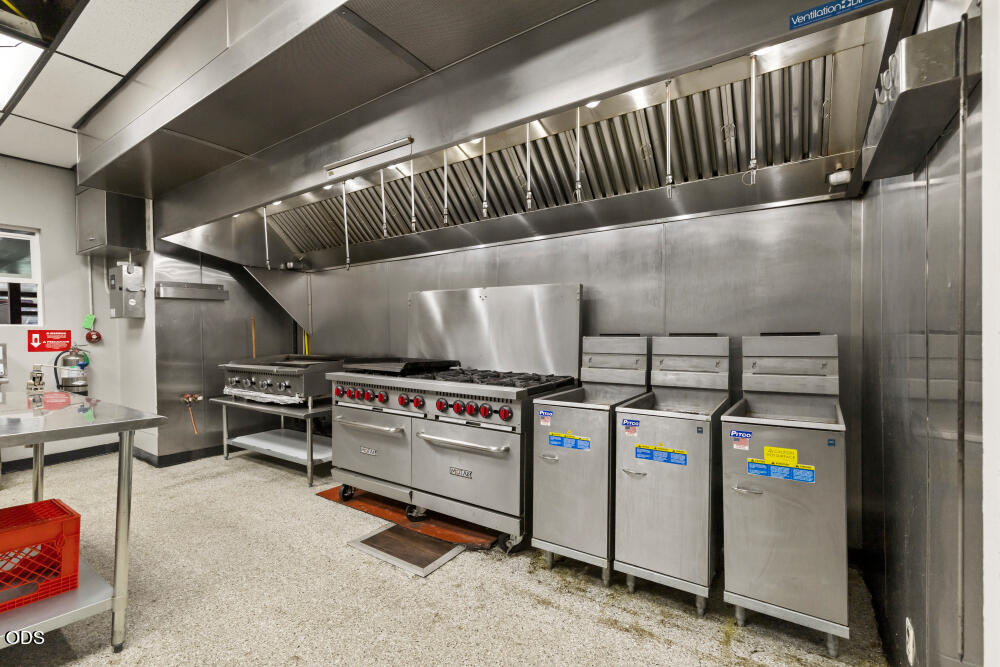
Commercial kitchen with stainless-steel ranges beneath a large exhaust hood and heat lamps.
Commercial kitchen with a stainless-steel range, deep fryers, and a large ventilation hood.
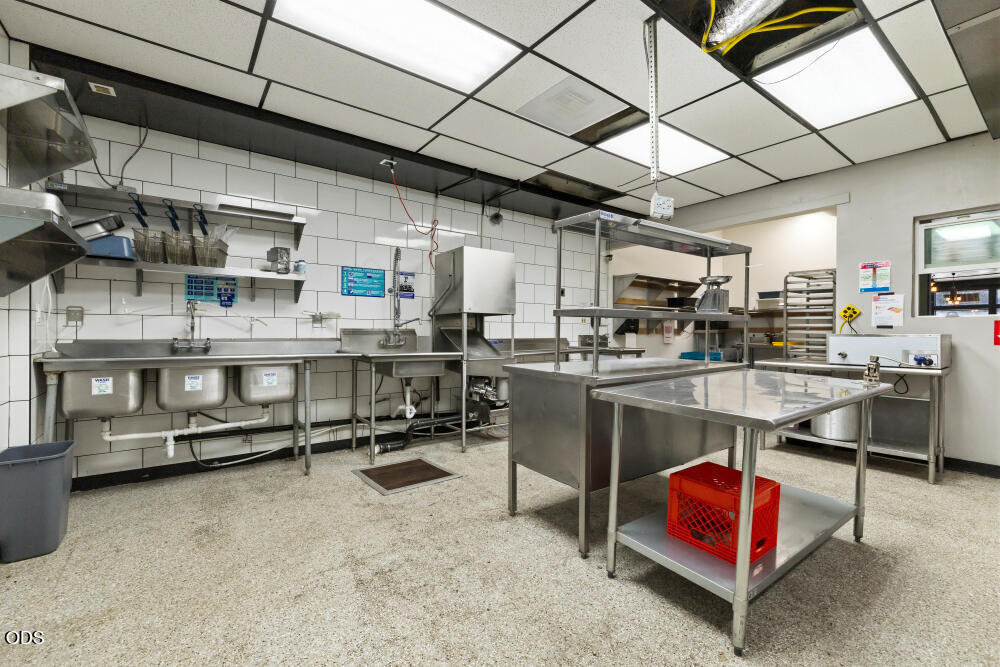
Commercial kitchen with stainless steel prep tables, a triple sink, and white tiled walls.
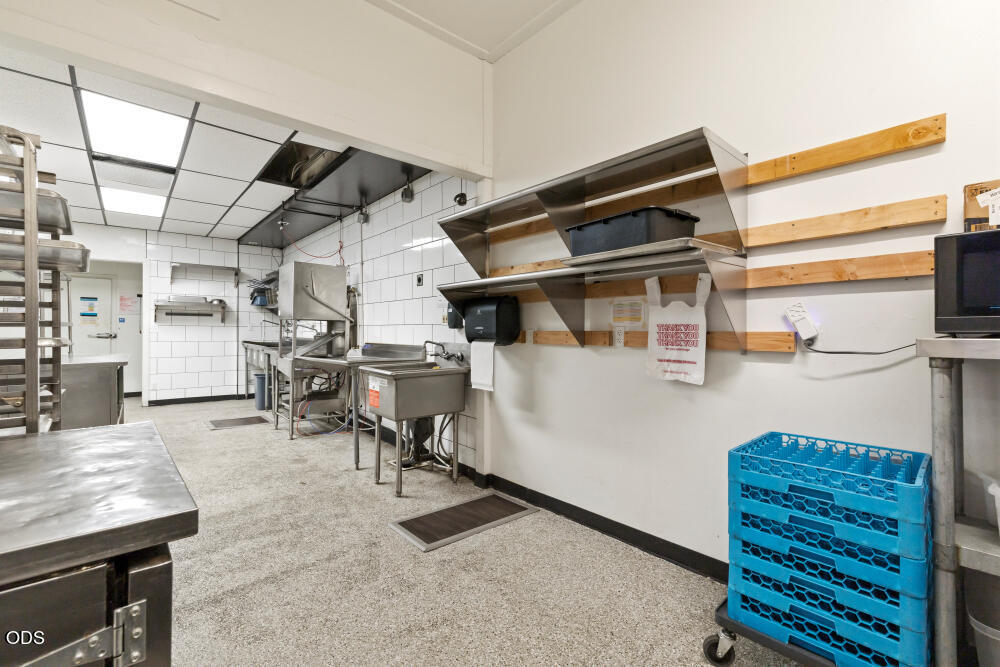
Commercial kitchen with stainless-steel worktables, sinks, and a large ventilation hood.
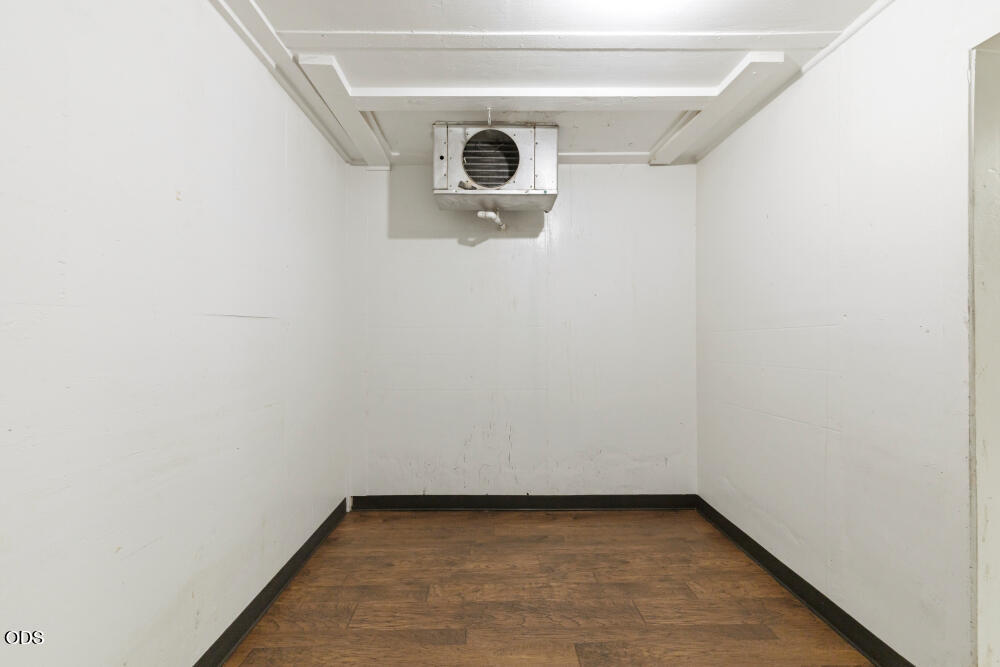
Empty room with a ceiling-mounted ventilation unit and wood-look flooring.
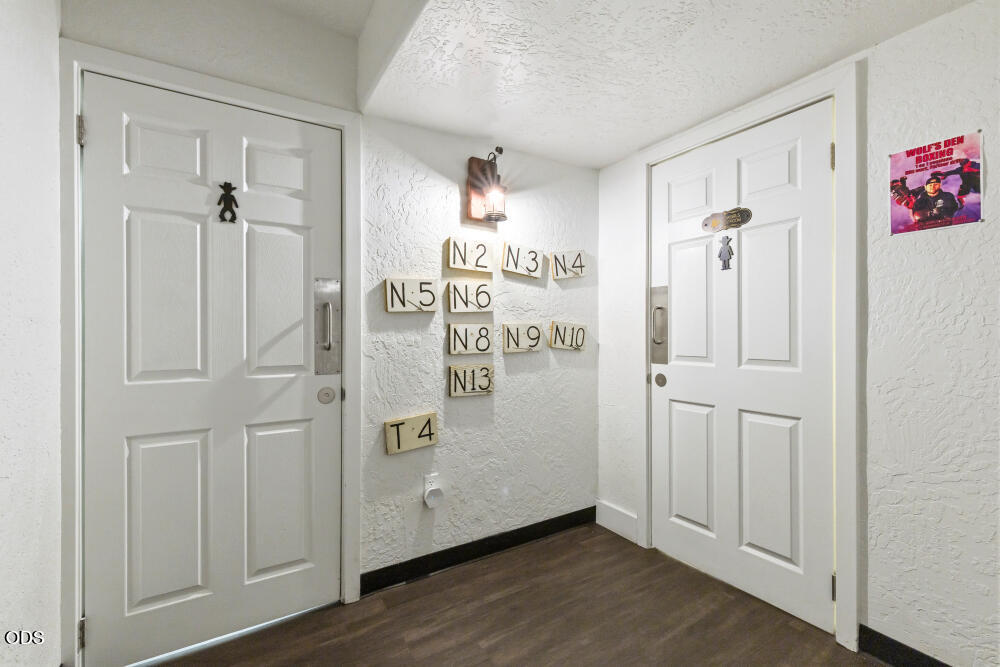
Hallway with two white paneled doors and wooden unit-number plaques on a textured wall.
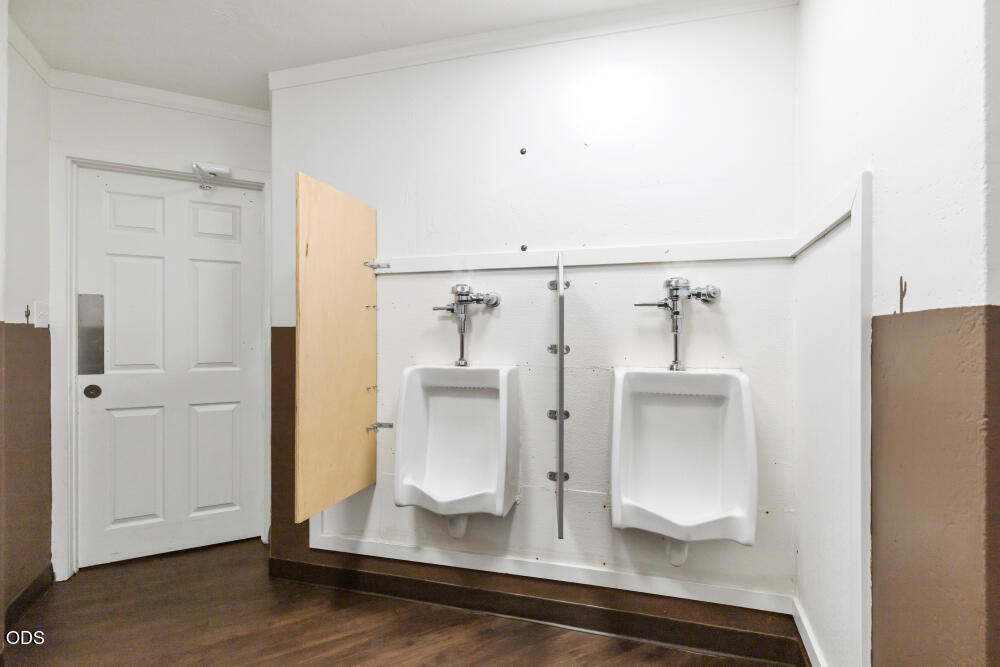
Restroom with two wall-mounted urinals, a privacy divider, and a paneled door.
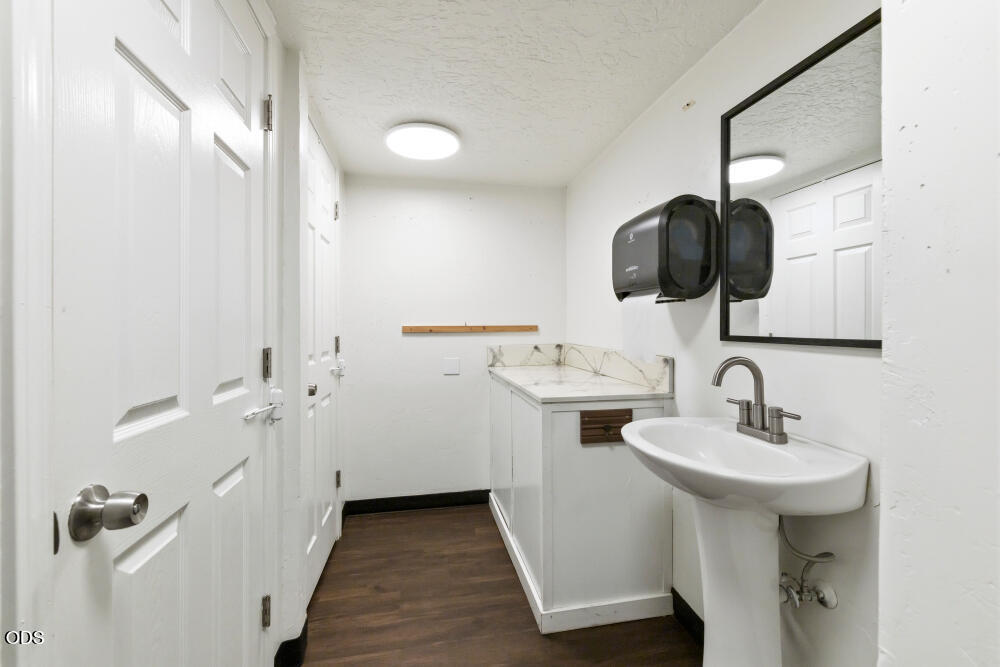
Bathroom with pedestal sink, wall mirror, marble-look counter, and dark wood-look flooring.
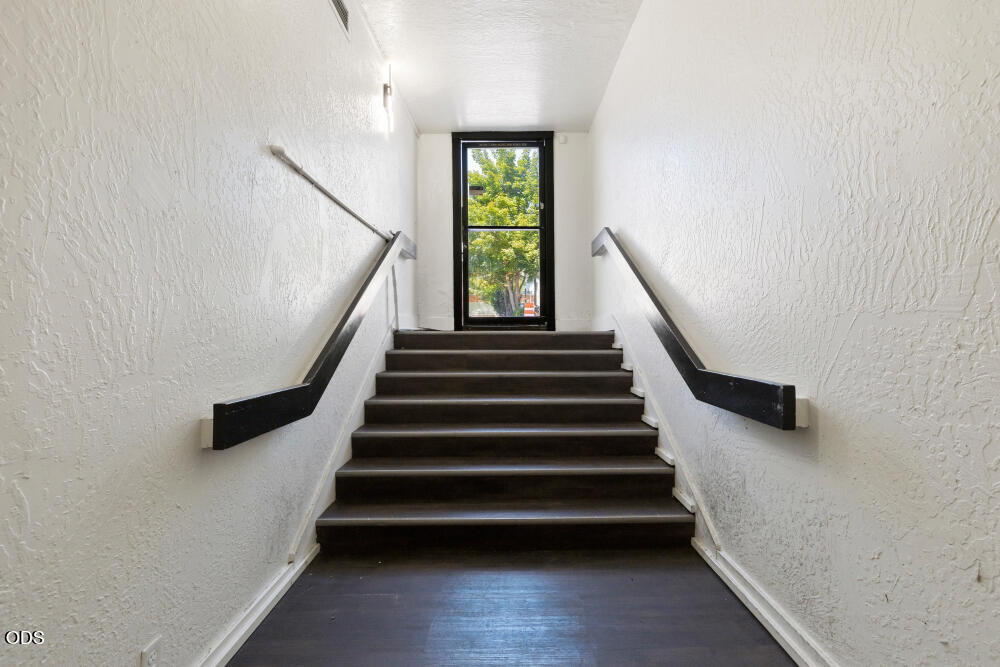
Interior staircase with dark steps and black handrails leading to a tall window.
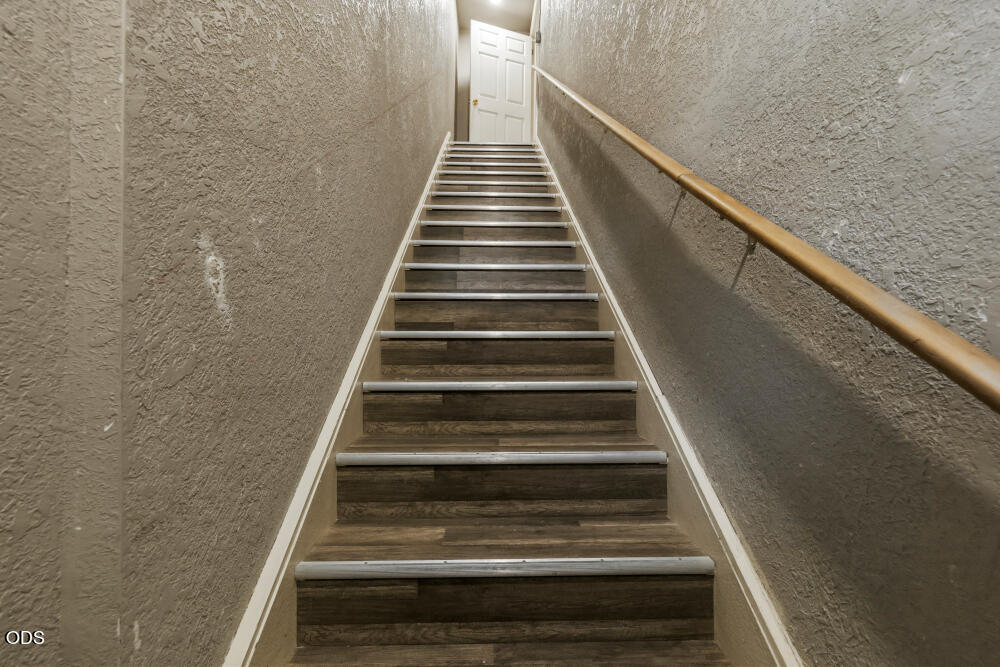
Interior staircase with dark wood-look treads, a wooden handrail, and a white door at the top.
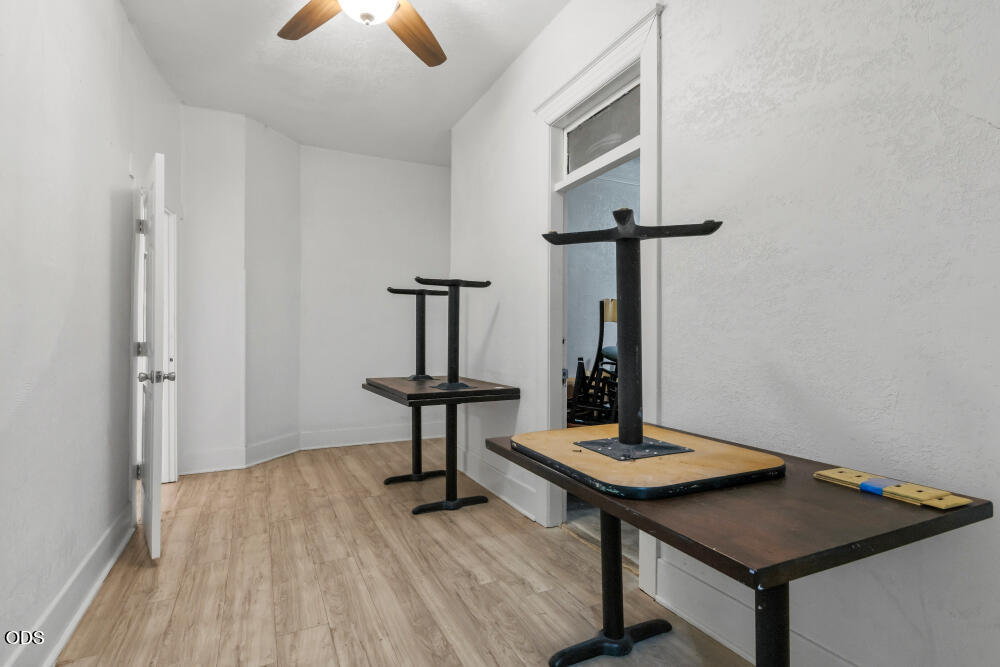
Narrow commercial room with two dark tables fitted with upright black fixtures and light wood flooring.
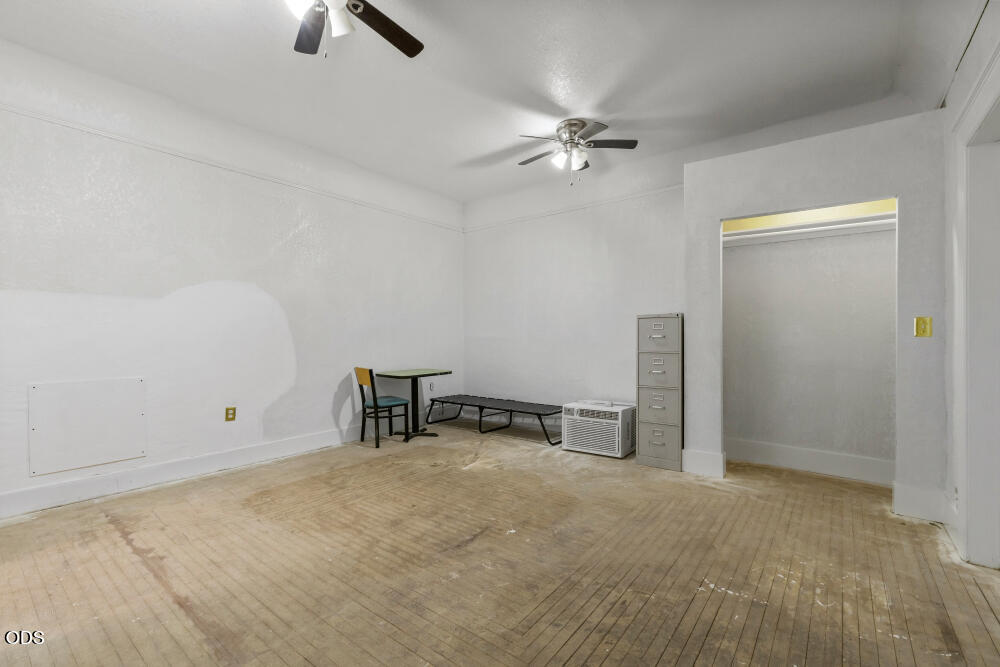
Mostly empty room with worn wood flooring, two ceiling fans, and a few pieces of office furniture.
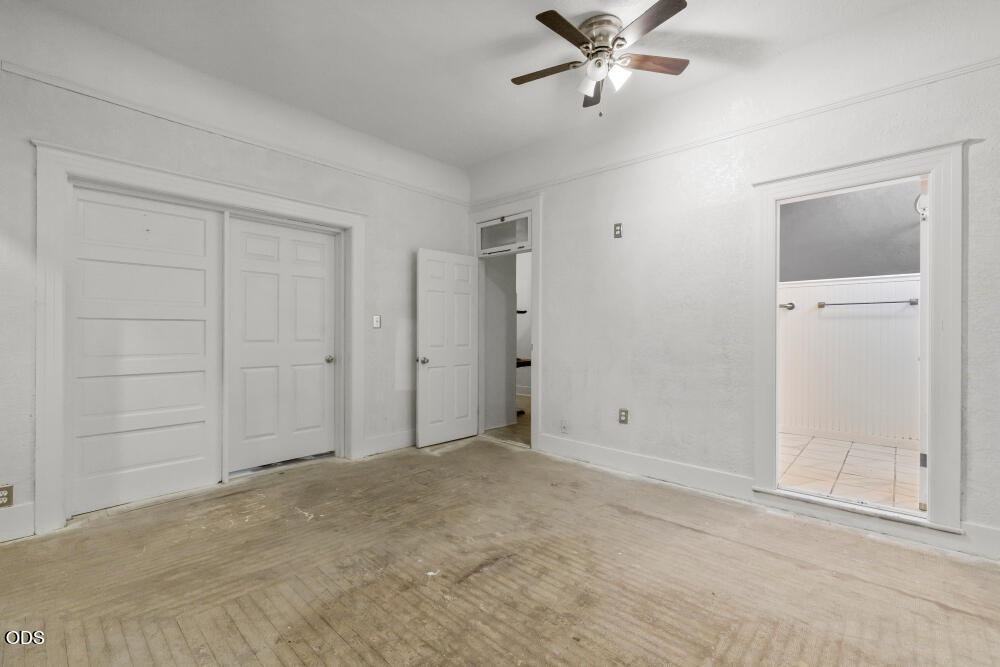
Vacant room with worn wood flooring, a ceiling fan, and a doorway to a tiled room.
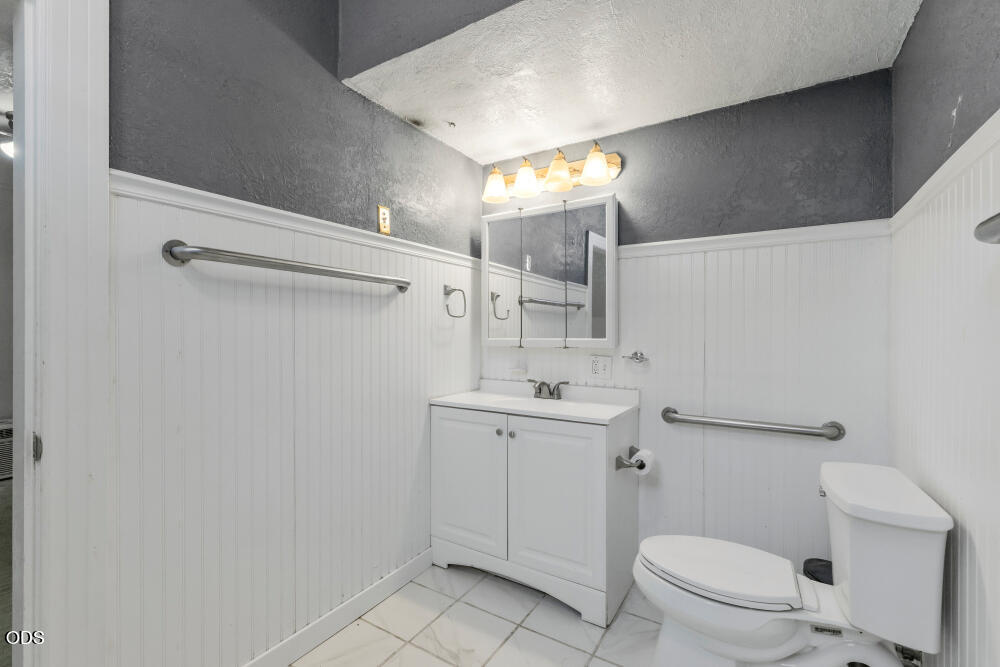
Bathroom with a white vanity, tiled floor, and grab bars along the walls.
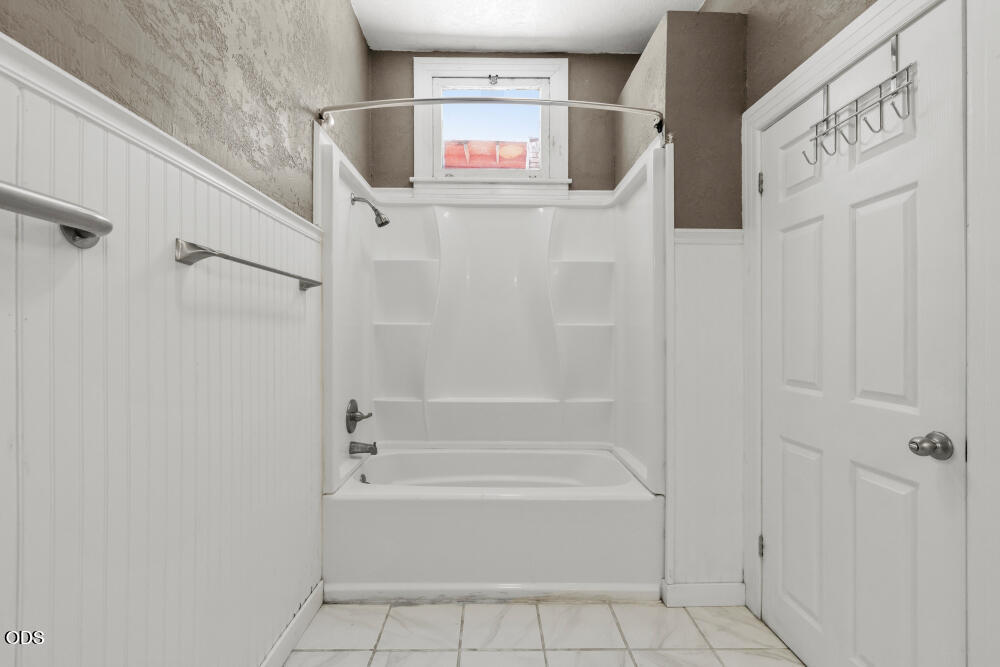
Bathroom with a white tub and shower, beadboard walls, tiled floor, and a small window.
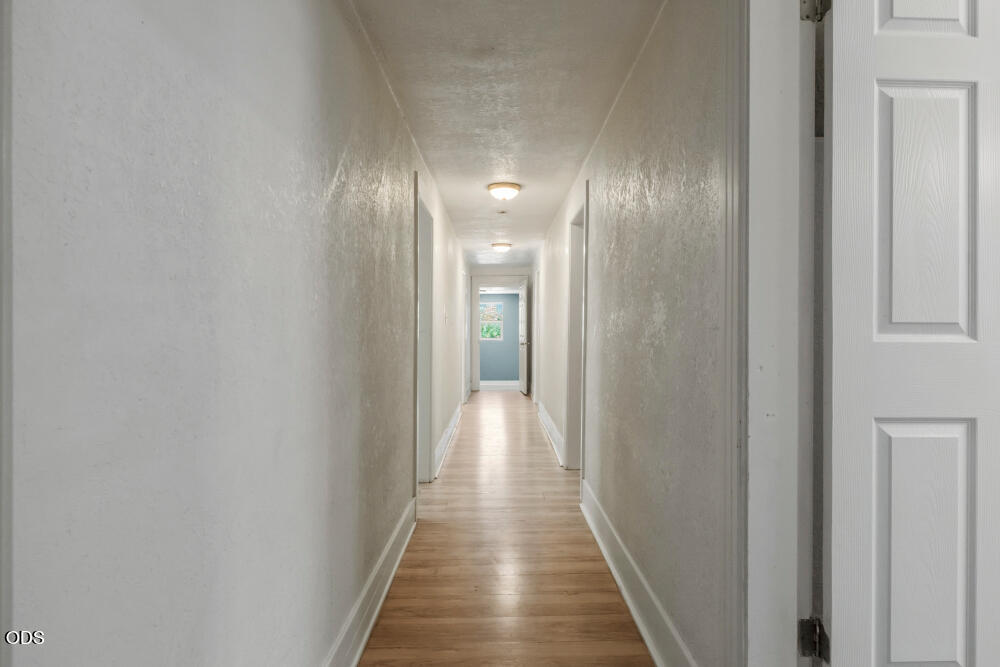
Empty hallway with light wood floors, textured walls, and a blue door at the far end.
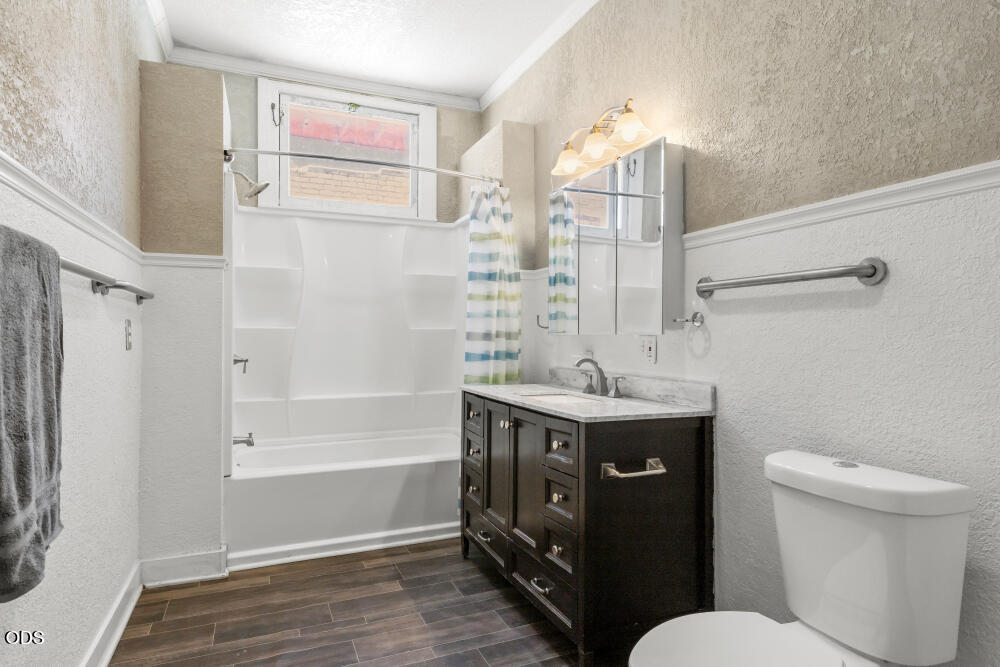
Bathroom with a white tub beneath a window and a dark wood vanity.
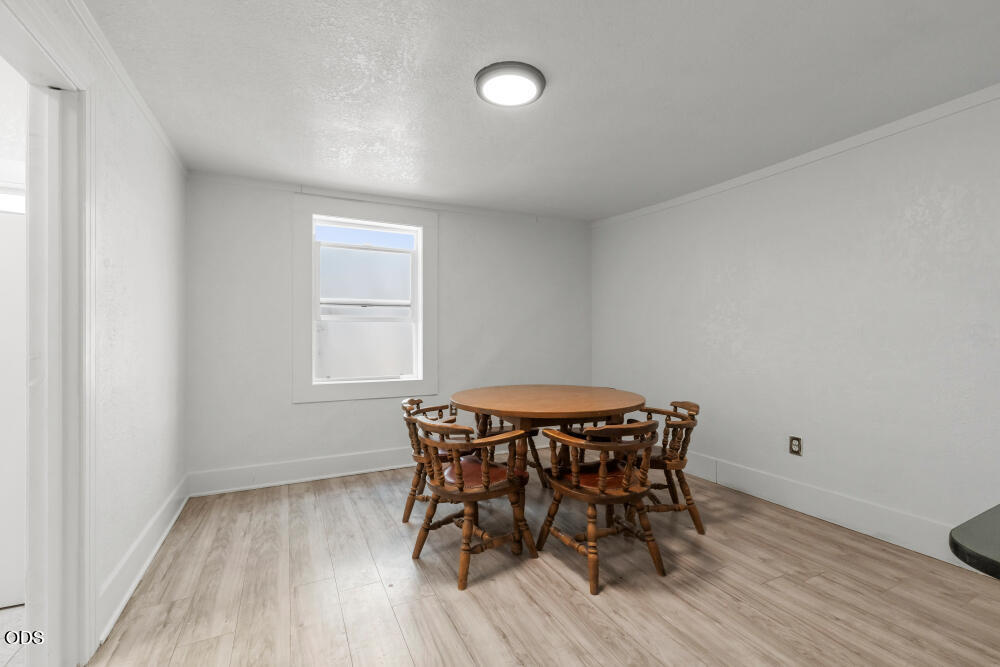
Dining room with a round wooden table and chairs on light wood-look flooring.
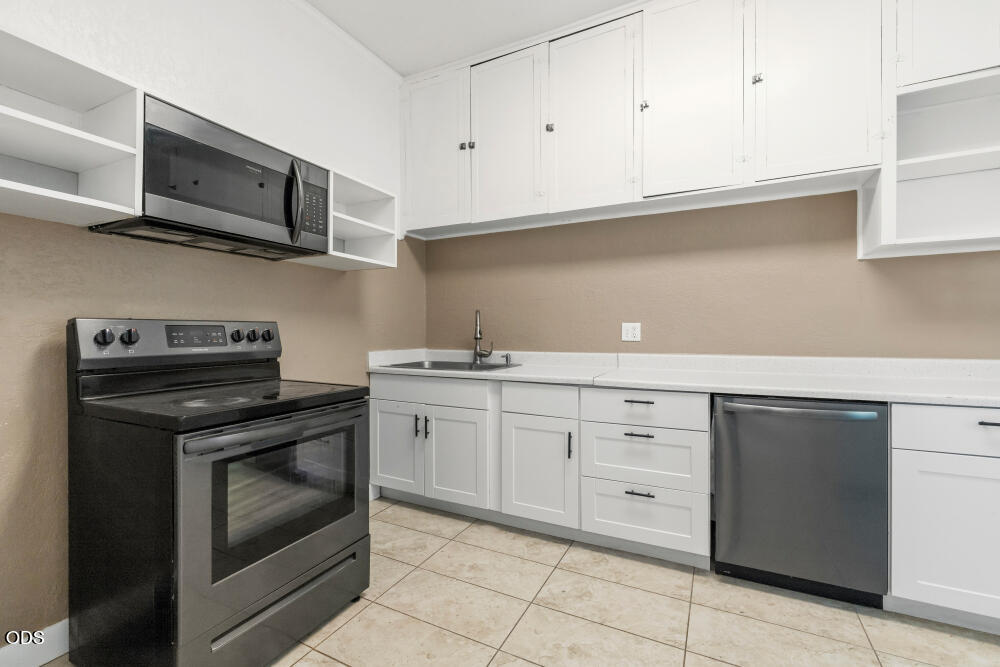
Kitchen with white cabinets, black range and microwave, stainless-steel dishwasher, and beige tile floor.
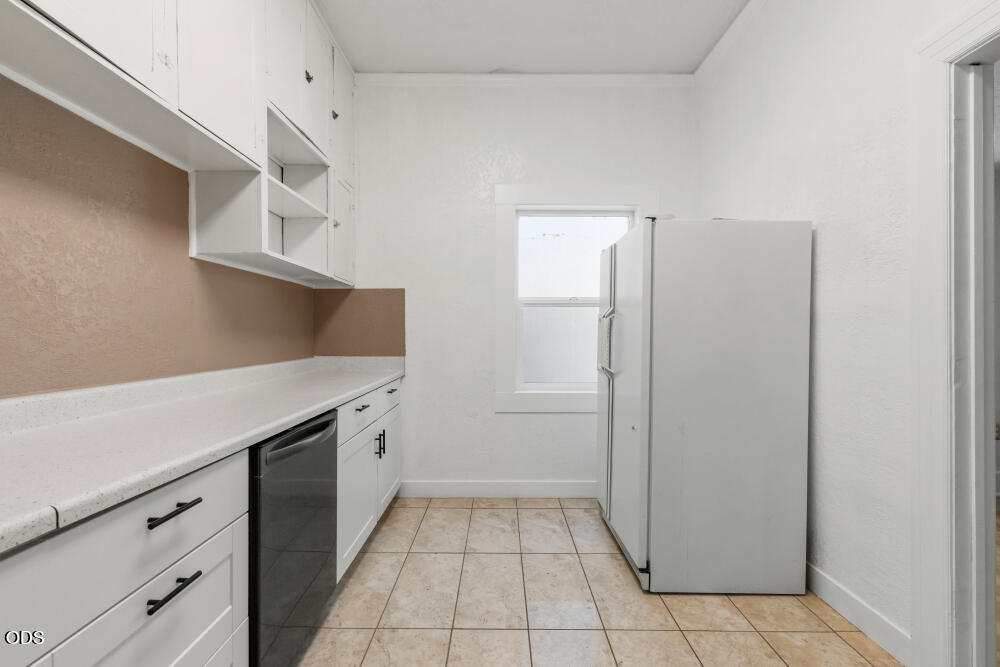
Kitchen with white cabinets and counters, a dark dishwasher, and a refrigerator beside a window.
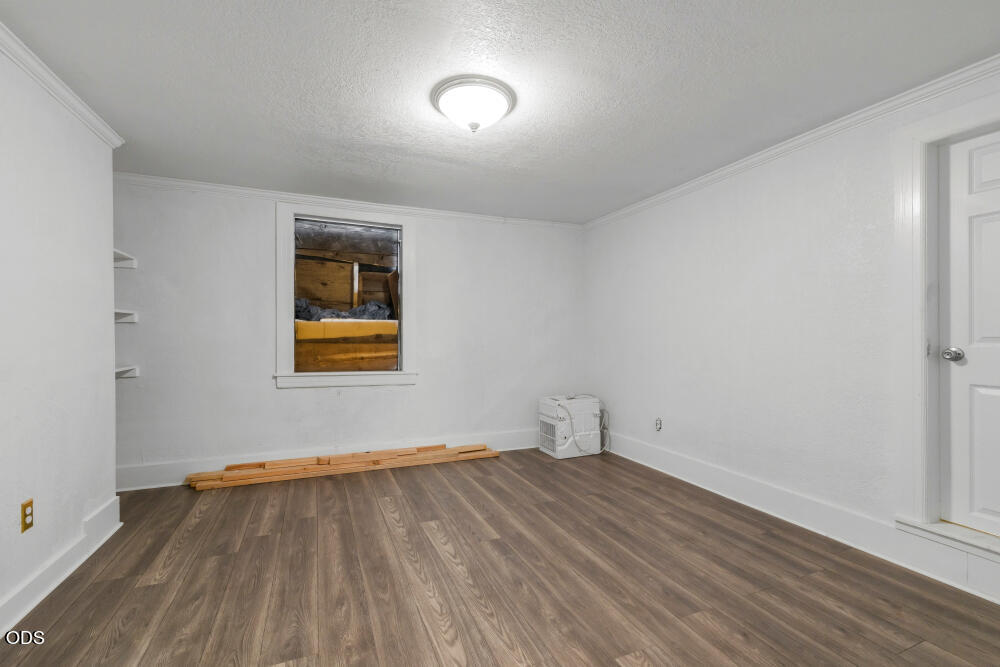
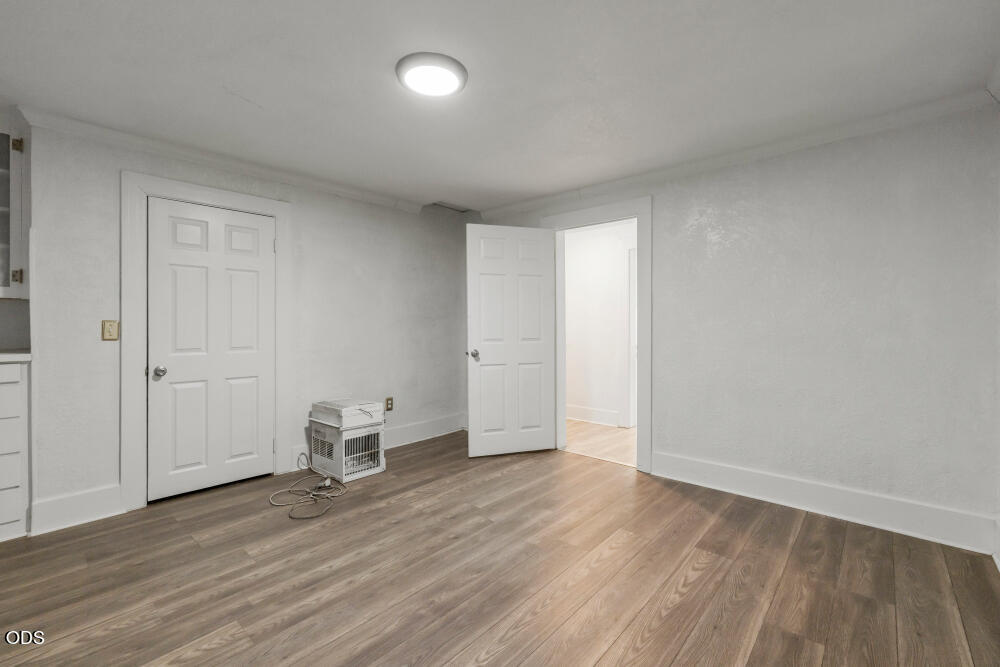
Empty room with dark wood-look flooring, a small window, and a portable heater.
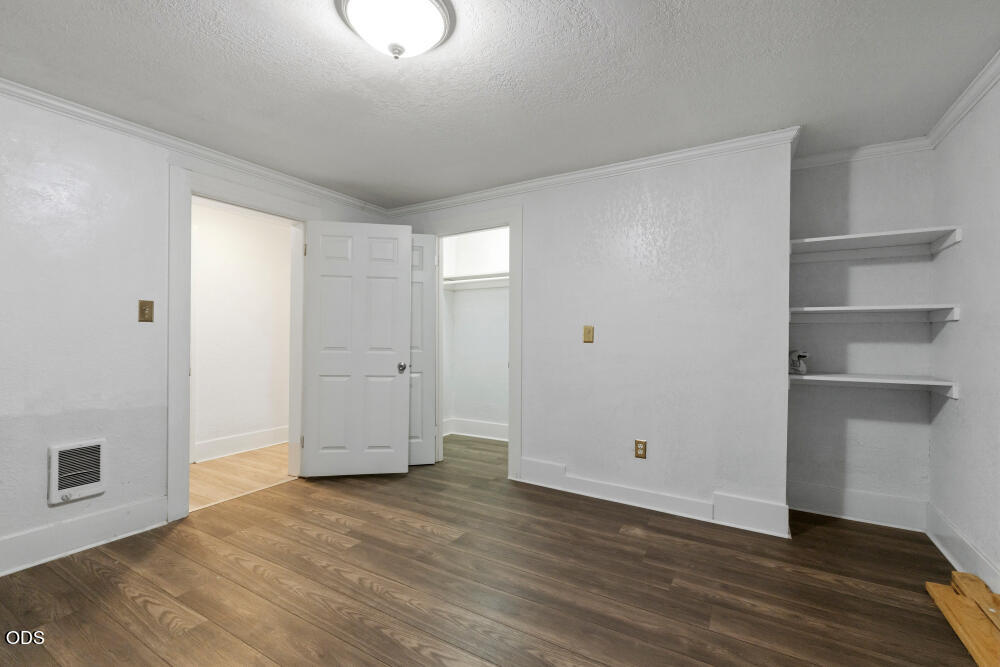
Empty room with dark wood-look flooring, open shelves, and doors to adjoining spaces.
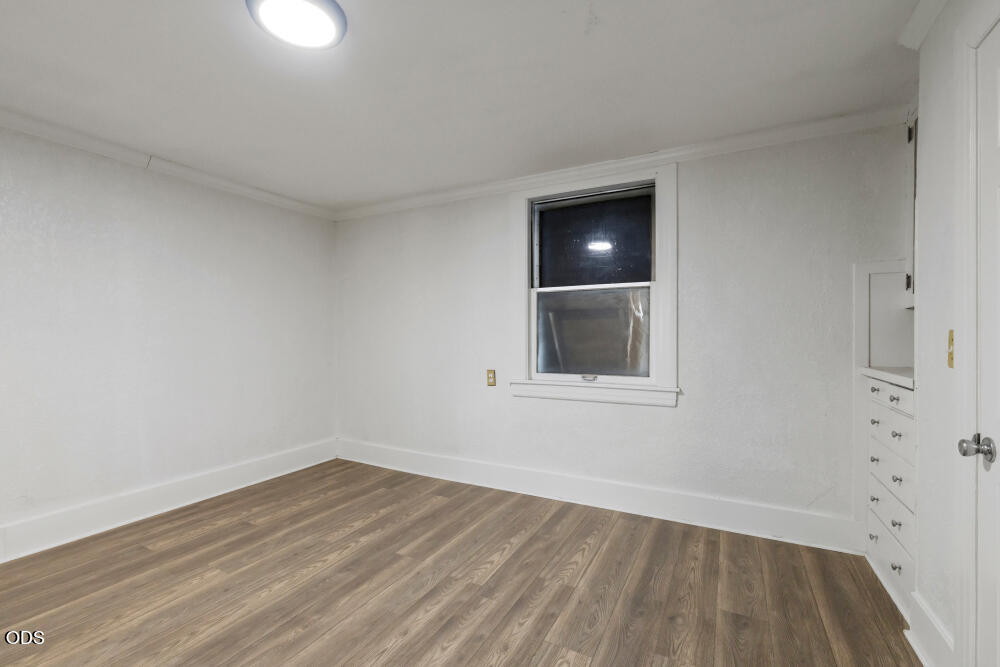
Empty room with wood-look flooring, a window, and built-in drawers.
Unfurnished room with gray walls, wood-look flooring, and a wall heater.
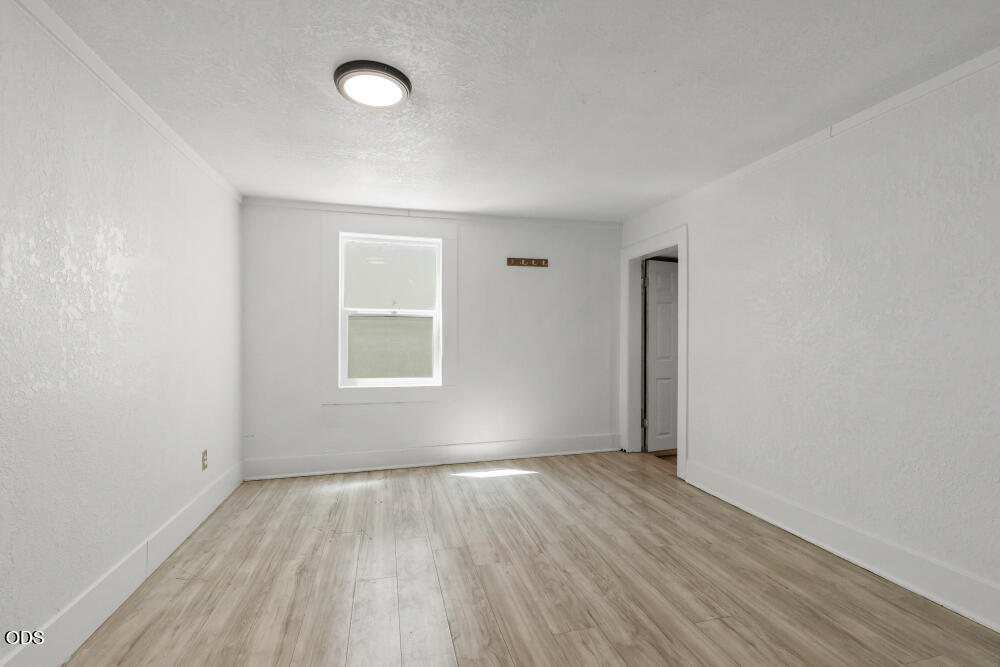
Empty room with light wood-look flooring, white walls, and a single window.
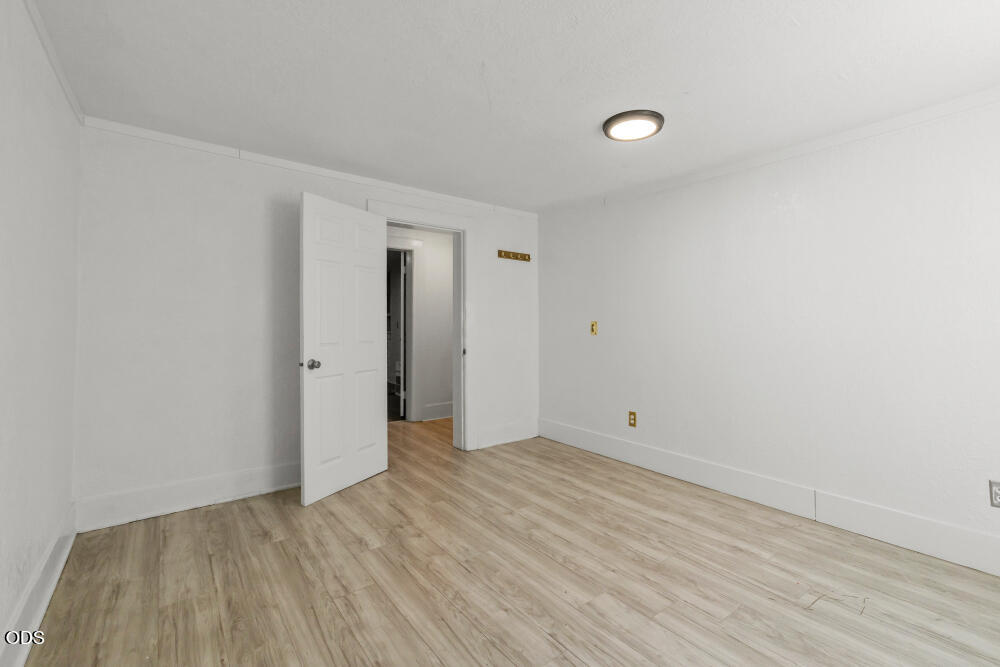
Empty room with light wood-look flooring and an open doorway.
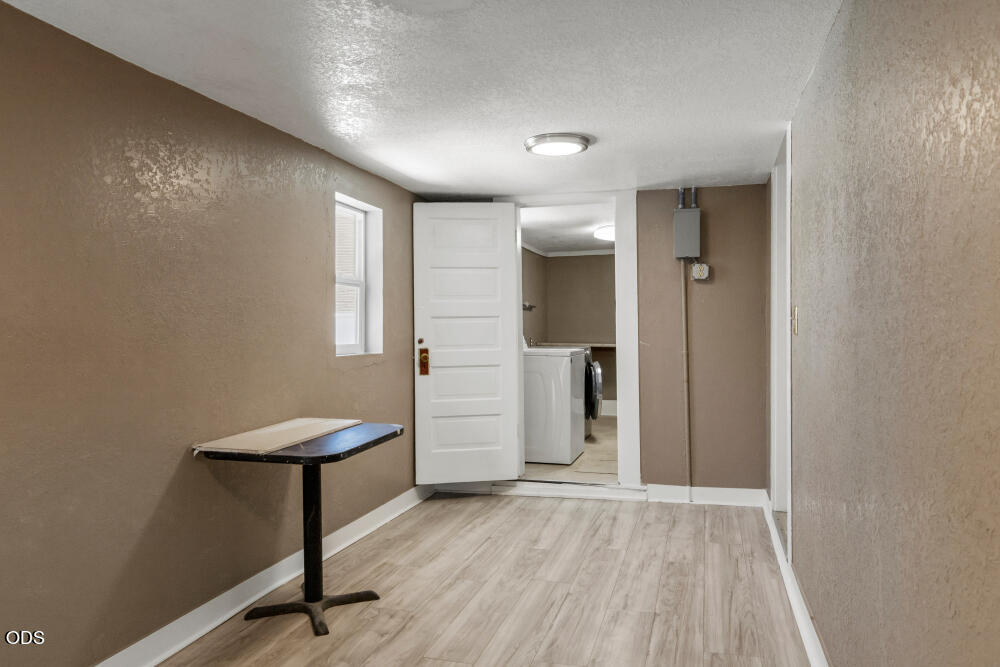
Utility room with a small table and washer and dryer through the open doorway.
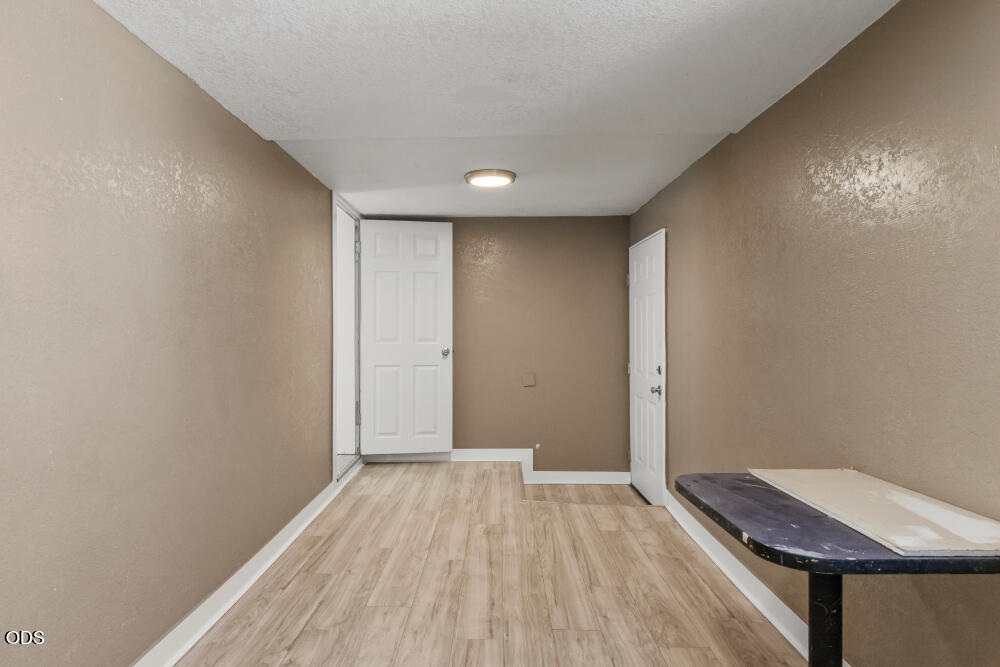
Narrow empty room with light wood-look flooring, two white doors, and a folding table.
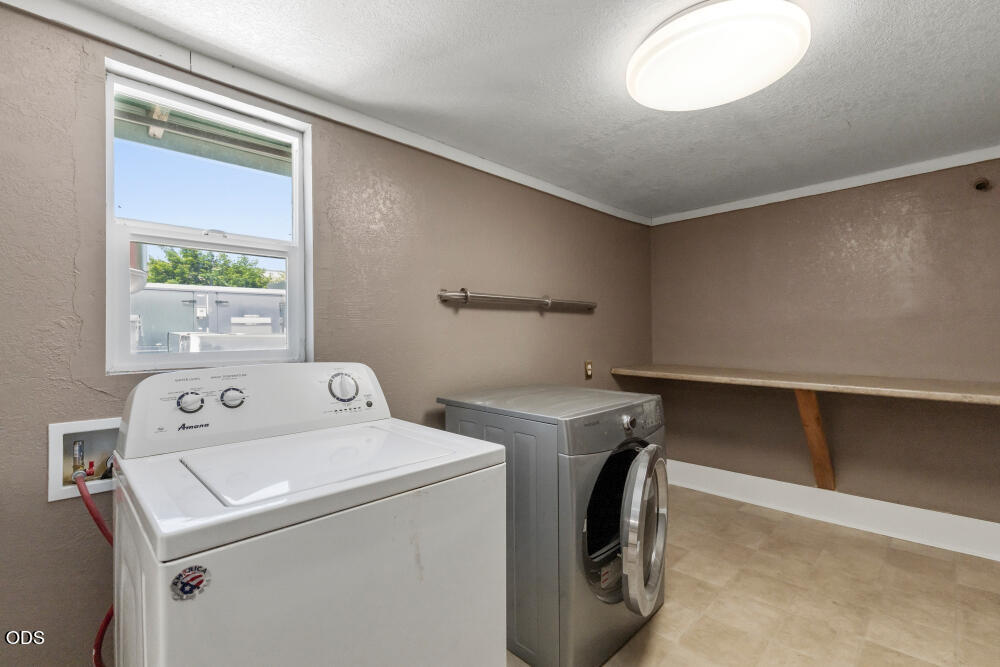
Laundry room with a top-loading washer, front-loading dryer, and long wall shelf.
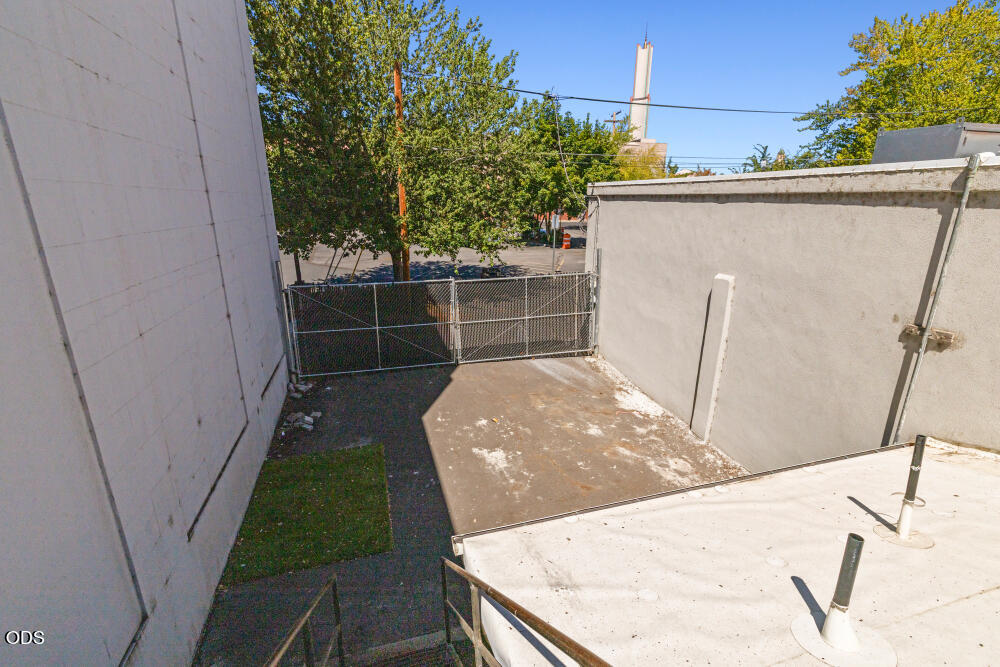
Enclosed paved service area beside a building, with a chain-link gate and utility pipes.
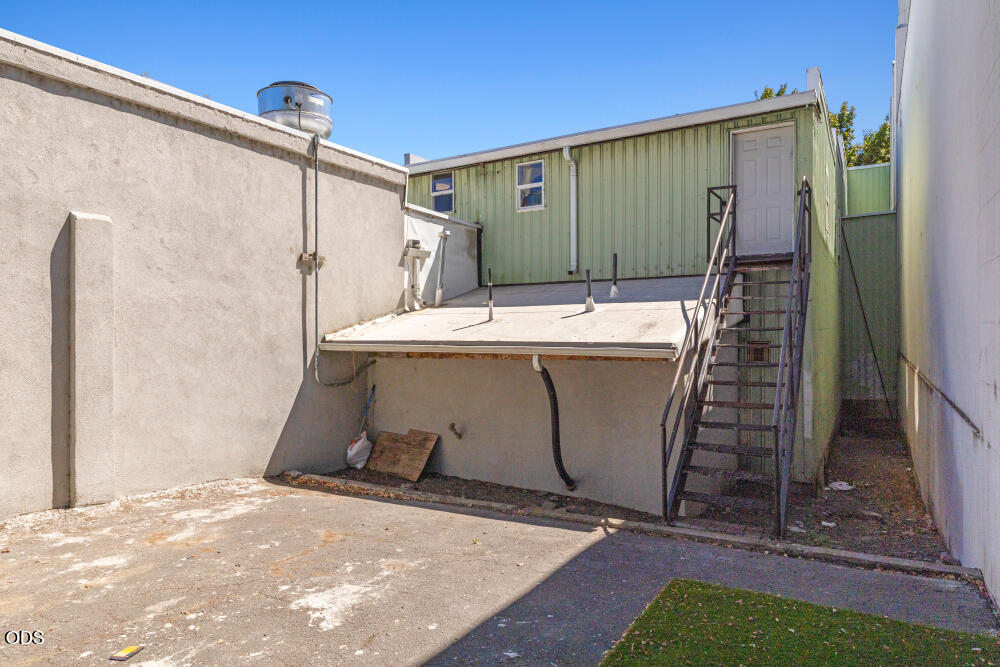
Rear service courtyard with metal stairs leading to a door on a green-sided structure.
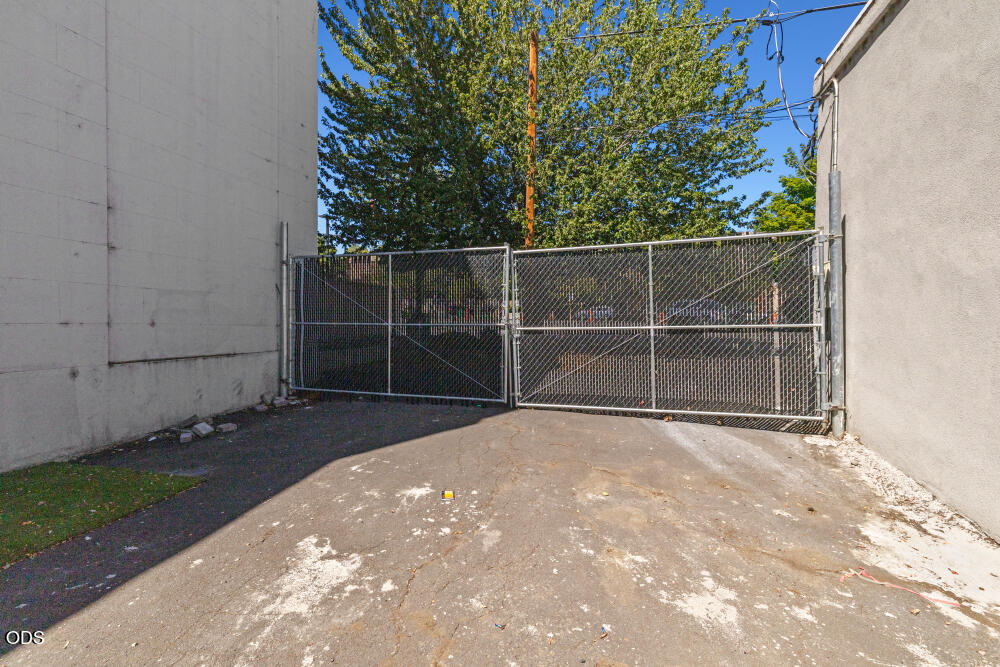
Paved area between buildings, closed off by a chain-link gate with trees beyond.
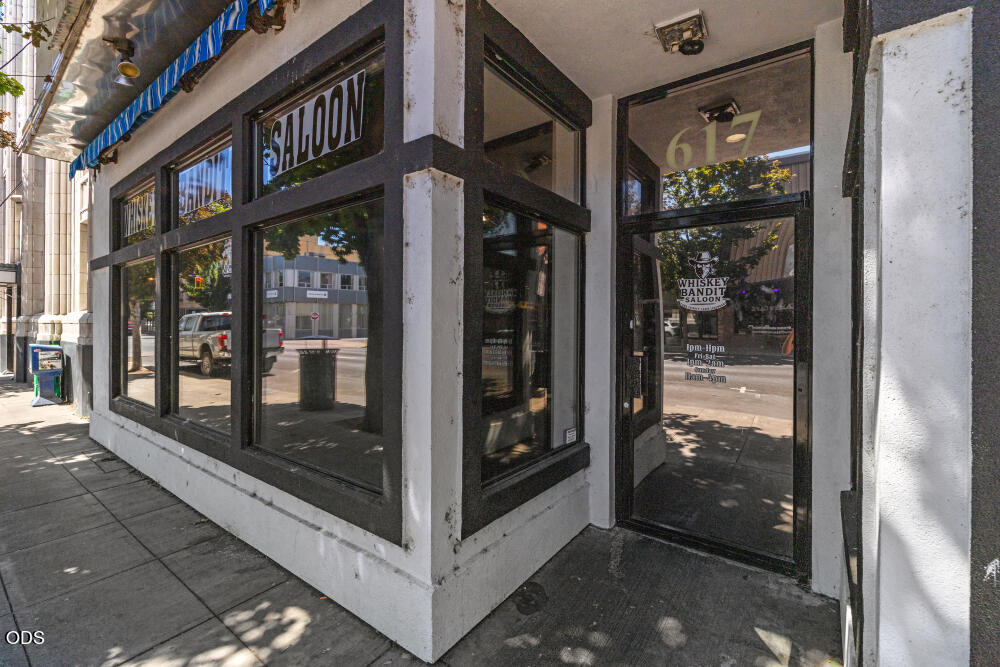
617 Main Street storefront with black-framed windows, blue awning, and Whiskey Bandit Saloon entrance.
Downtown storefront with a white facade, neighboring historic buildings, and a green awning.
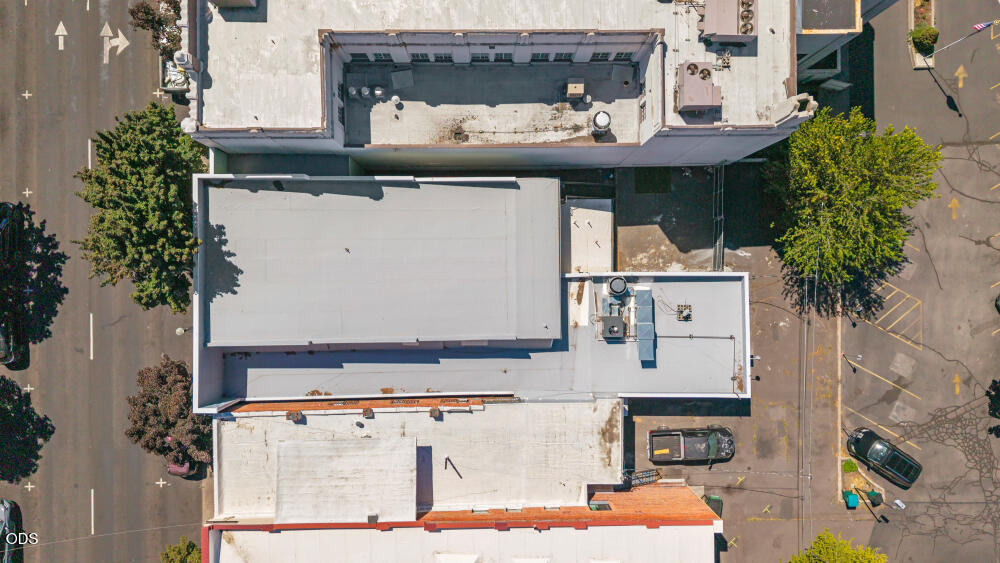
Aerial view of 617 Main Street’s flat rooftops, surrounding streets, trees, and parking.
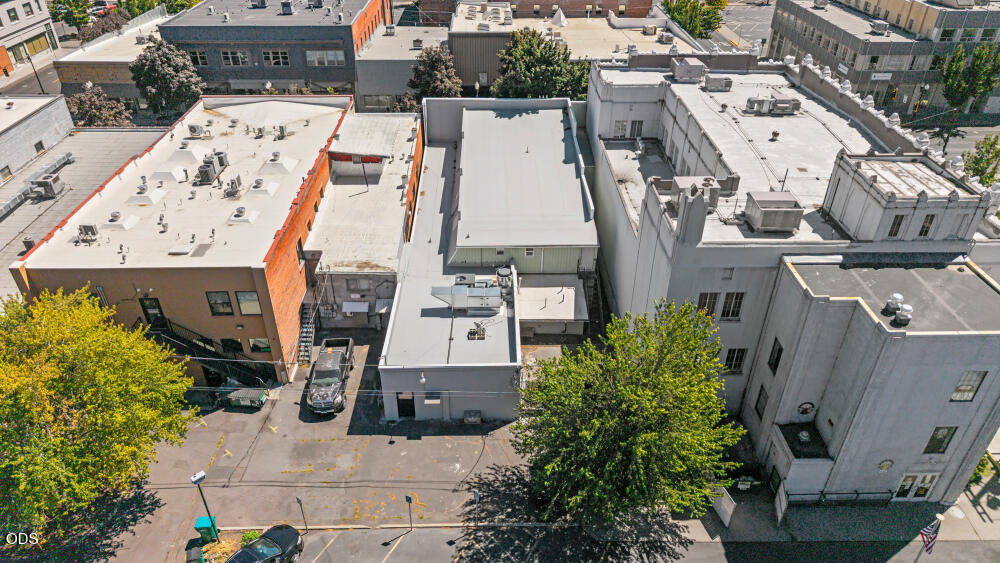
Aerial view of downtown commercial buildings with flat rooftops, a parking area, and leafy trees.
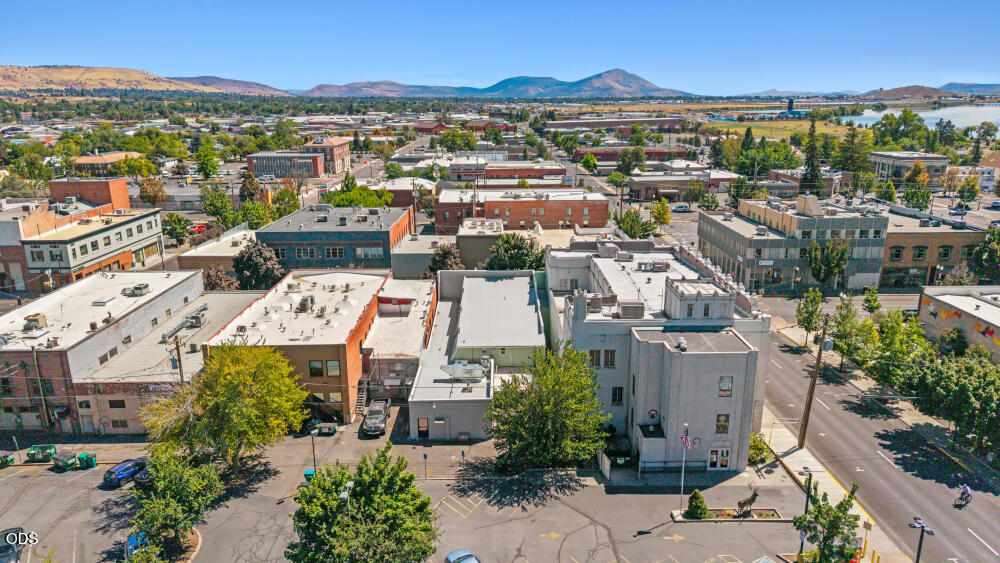
Aerial view of downtown Klamath Falls, with commercial buildings, streets, and distant hills.
SEE ALL PHOTOS
Bandit Saloon storefront with a white facade, shaded by street trees.
Open commercial interior with a long rustic wood bar, movable tables, and purple accent lighting.
Commercial venue with a rustic wood bar and purple-lit raised platform.
Downtown commercial storefronts on Main Street, shaded by trees, with a green awning and parked vehicles.
Downtown Main Street buildings, with an ornate white facade and storefronts below a hillside neighborhood.
Open commercial interior with large storefront windows, scattered tables, and a counter.
Commercial bar with a long reclaimed-wood counter, pendant lights, and beverage cooler.
Commercial bar interior with a long rustic wood counter and illuminated back bar.
Event venue stage with black railings and purple lighting.
Open commercial interior with a purple-lit wooden floor, black railings, and wall-mounted screens.
Commercial reception area with a rustic wood counter, desert mural, and purple-lit open room.
Commercial kitchen with stainless-steel ranges beneath a large exhaust hood and heat lamps.
Commercial kitchen with a stainless-steel range, deep fryers, and a large ventilation hood.
Commercial kitchen with stainless steel prep tables, a triple sink, and white tiled walls.
Commercial kitchen with stainless-steel worktables, sinks, and a large ventilation hood.
Empty room with a ceiling-mounted ventilation unit and wood-look flooring.
Hallway with two white paneled doors and wooden unit-number plaques on a textured wall.
Restroom with two wall-mounted urinals, a privacy divider, and a paneled door.
Bathroom with pedestal sink, wall mirror, marble-look counter, and dark wood-look flooring.
Interior staircase with dark steps and black handrails leading to a tall window.
Interior staircase with dark wood-look treads, a wooden handrail, and a white door at the top.
Narrow commercial room with two dark tables fitted with upright black fixtures and light wood flooring.
Mostly empty room with worn wood flooring, two ceiling fans, and a few pieces of office furniture.
Vacant room with worn wood flooring, a ceiling fan, and a doorway to a tiled room.
Bathroom with a white vanity, tiled floor, and grab bars along the walls.
Bathroom with a white tub and shower, beadboard walls, tiled floor, and a small window.
Empty hallway with light wood floors, textured walls, and a blue door at the far end.
Bathroom with a white tub beneath a window and a dark wood vanity.
Dining room with a round wooden table and chairs on light wood-look flooring.
Kitchen with white cabinets, black range and microwave, stainless-steel dishwasher, and beige tile floor.
Kitchen with white cabinets and counters, a dark dishwasher, and a refrigerator beside a window.
Empty room with dark wood-look flooring, a small window, and a portable heater.
Empty room with dark wood-look flooring, open shelves, and doors to adjoining spaces.
Empty room with wood-look flooring, a window, and built-in drawers.
Unfurnished room with gray walls, wood-look flooring, and a wall heater.
Empty room with light wood-look flooring, white walls, and a single window.
Empty room with light wood-look flooring and an open doorway.
Utility room with a small table and washer and dryer through the open doorway.
Narrow empty room with light wood-look flooring, two white doors, and a folding table.
Laundry room with a top-loading washer, front-loading dryer, and long wall shelf.
Enclosed paved service area beside a building, with a chain-link gate and utility pipes.
Rear service courtyard with metal stairs leading to a door on a green-sided structure.
Paved area between buildings, closed off by a chain-link gate with trees beyond.
617 Main Street storefront with black-framed windows, blue awning, and Whiskey Bandit Saloon entrance.
Downtown storefront with a white facade, neighboring historic buildings, and a green awning.
Aerial view of 617 Main Street’s flat rooftops, surrounding streets, trees, and parking.
Aerial view of downtown commercial buildings with flat rooftops, a parking area, and leafy trees.
Aerial view of downtown Klamath Falls, with commercial buildings, streets, and distant hills.
Courtesy of Coldwell Banker Holman Premier, Justin Sparks
Pending

617 Main Street

617 Main Street, Klamath Falls, OR 97601

$495,000
Downtown Klamath Falls mixed-use property offering approximately 8,311 SF, including 4,756 SF of commercial space and a separate 3,555 SF upstairs residence. The main level features multiple dining, bar, gathering, and event areas plus a commercial kitchen with Type I exhaust hood, three deep fryers, walk-in cooler, refrigeration, stainless prep areas, dishwasher, and substantial restaurant equipment intended to convey. The flexible layout offers potential for restaurant, hospitality, entertainment, retail, office, or other commercial concepts. The upstairs residence provides additional flexibility for owner occupancy, employee housing, or rental income. Strong Main Street visibility with adjacent city public parking and rear alley access. Vacant and available for an owner-user or investment strategy. Buyer to verify zoning, permitted uses, and suitability.

8,311 Sq.Ft. LIVING AREA

5,662.8 Sq.Ft. lot

Justin Sparks

Justin Sparks

Features & Amenities

Interior

  • Flooring Concrete, Hardwood, Simulated Wood, Tile
  • other interior Features Laminate Counters

Area & Lot

  • Status Pending
  • Living Area8,311 Sq.Ft.
  • Total Area8,311 Sq.Ft.
  • Lot Area5,662.8 Sq.Ft.
  • MLS® ID220227708
  • TypeCommercial
  • NeighborhoodLakeview
  • View DescriptionCity

Exterior

  • STORIES2
  • water SourcePublic
  • roofMembrane
  • parkingOn Street
  • HEAT TYPEForced Air, Natural Gas
  • AIR CONDITIONINGCentral Air
  • sewerPublic Sewer
  • SubstructurePillar/Post/Pier
  • other exterior FeaturesCourtyard

Financial

  • Sales Price$495,000
  • Real Estate Tax $4,089/yr
Open commercial interior with a long rustic wood bar, movable tables, and purple accent lighting.

Schedule a Showing

I would love to show you our beautiful property. Please select your preferred date and time below. I will be in touch shortly to confirm your appointment.

Schedule a Showing

I would love to show you our beautiful property. Please select your preferred date and time below. I will be in touch shortly to confirm your appointment.

Thank you for your interest in 617 Main Street, Klamath Falls, OR 97601. We are reviewing your request and will be in touch shortly!

Mortgage Calculator

Estimate your monthly mortgage payment, including the principal and interest, property taxes, and HOA. Adjust the values to generate a more accurate rate.

All estimates are provided for informational purposes only. Actual amounts may vary.
$0,000 Your Payment 20 15 65
$0,000 Your Payment

Work With Justin

Your home is more than an address—it’s a reflection of your lifestyle. Partner with an expert who truly understands what luxury means.

Follow Me on Instagram